Sold By
- Loading...
- Photos
- 3D Tour
- Description

House in Riverstone Terraces
The Ultimate Upgrade
- 4 Beds
- 2 Baths
- 5 Cars
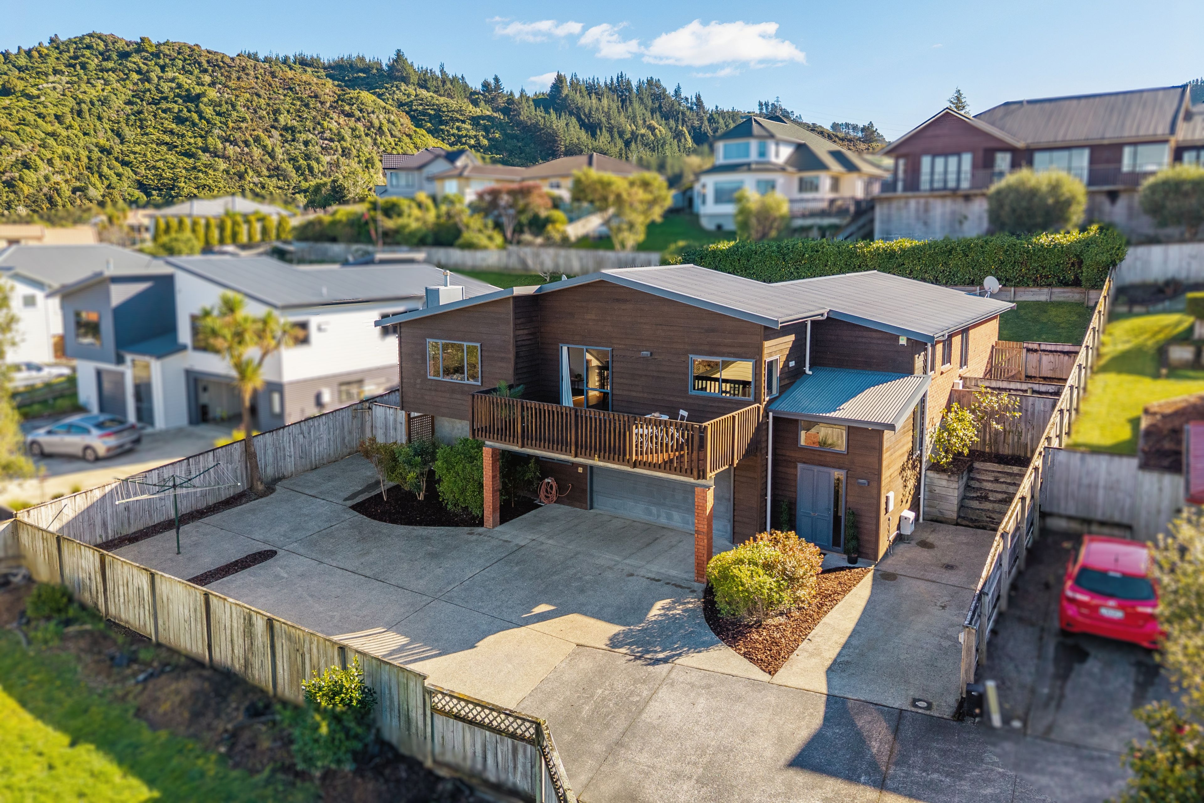
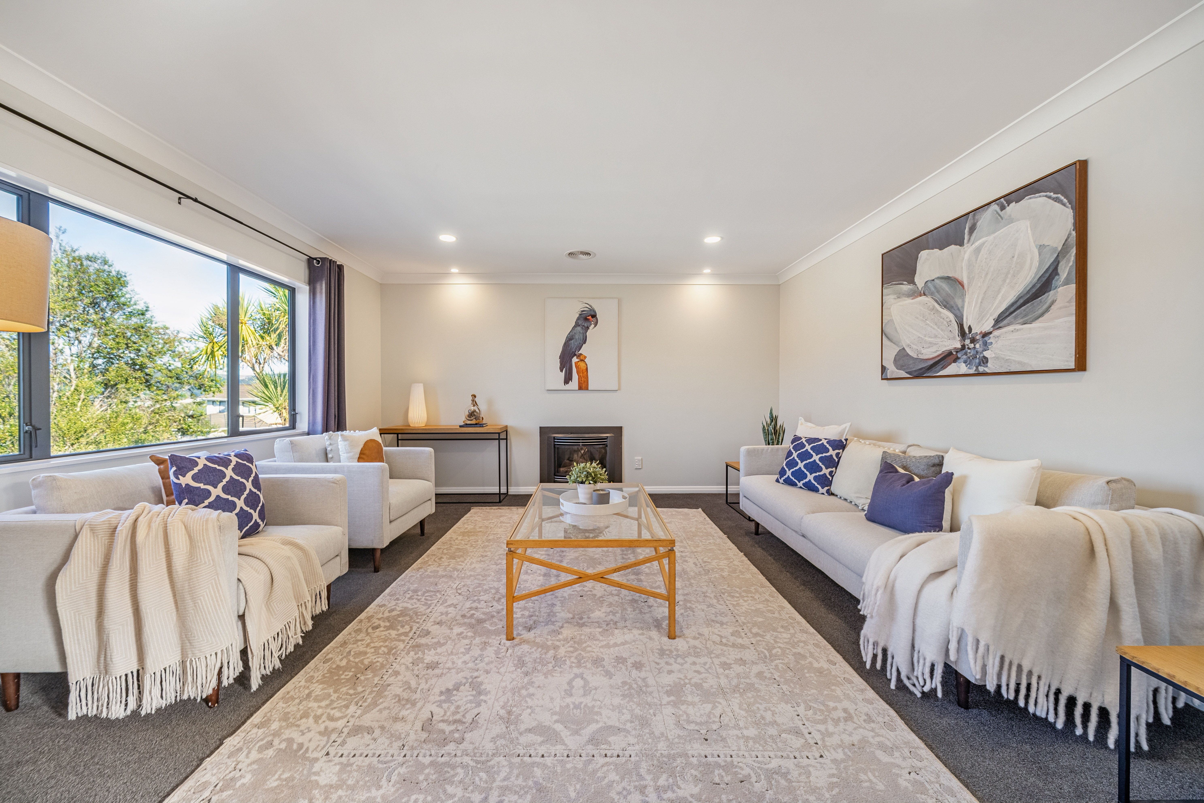
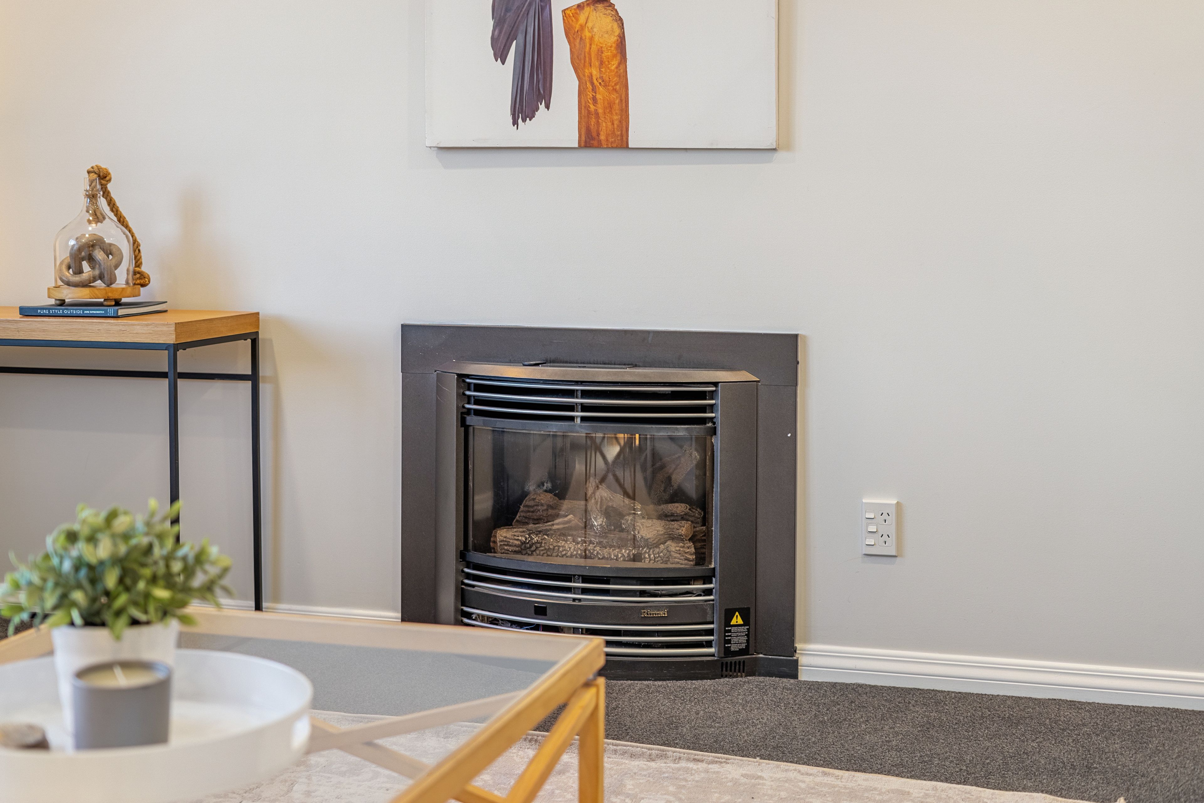
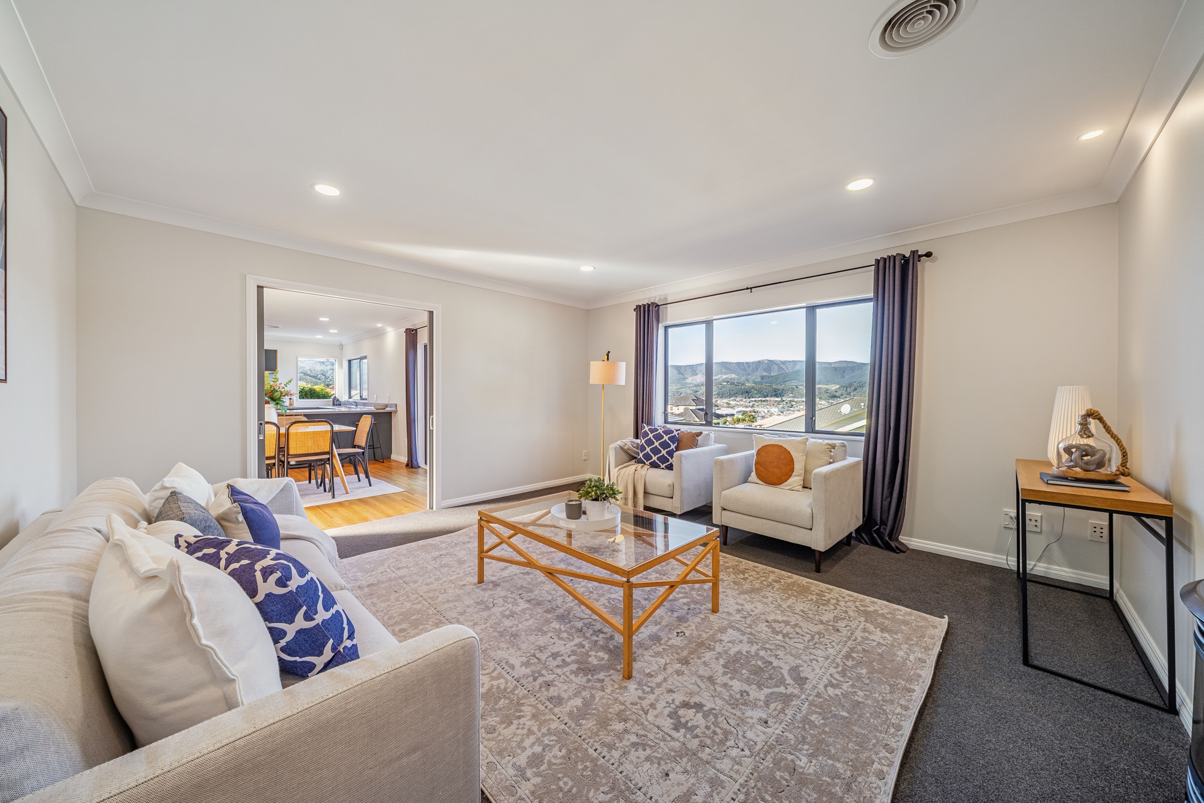
Beautifully presented and thoughtfully updated, this substantial home offers the space and flexibility families crave in the ever-popular Riverstone Terraces. Freshly repainted and partially double glazed throughout, it combines year-round comfort with ducted heating and cooling, along with a cosy gas fire for the cooler months.
Designed with family living in mind, the versatile floor plan includes two separate living areas, giving you the flexibility to create a second lounge, children's playroom, home office or nursery to suit your lifestyle. The generous master suite is a true retreat, complete with a walk-in wardrobe, ensuite and direct access to the deck for a peaceful place to unwind.
Outdoor living has been well considered, with front and rear decks allowing you to follow the sun or find shelter from the wind throughout the day. The private rear deck, complete with a spa, is perfect for entertaining or relaxing, while the fully fenced backyard offers plenty of space for children and pets, with the added bonus of a secure dog run.
A double internal access garage with workshop, separate toilet and excellent storage is complemented by generous off-street parking with room for extra vehicles, a boat or caravan.
Positioned in a sought-after neighbourhood close to local parks, walking tracks and commuter routes, this is a home that delivers generous family living in a peaceful setting.
- 237sqm home on 866sqm section (more or less)
- 4 bedrooms
- 2.5 bathrooms
- Ducted heating and cooling, plus gas fire
- Partially double glazed
- Front and rear decks
- Spa included
- Secure dog run
- Double internal access garage with workshop
- Extra parking for vehicles, a boat or caravan
- Boat Parking
- Double Garage
- Off Street Parking
- Internal Access Garage
- In Street Gas
- Partially Fenced
- Easterly and Westerly Aspects
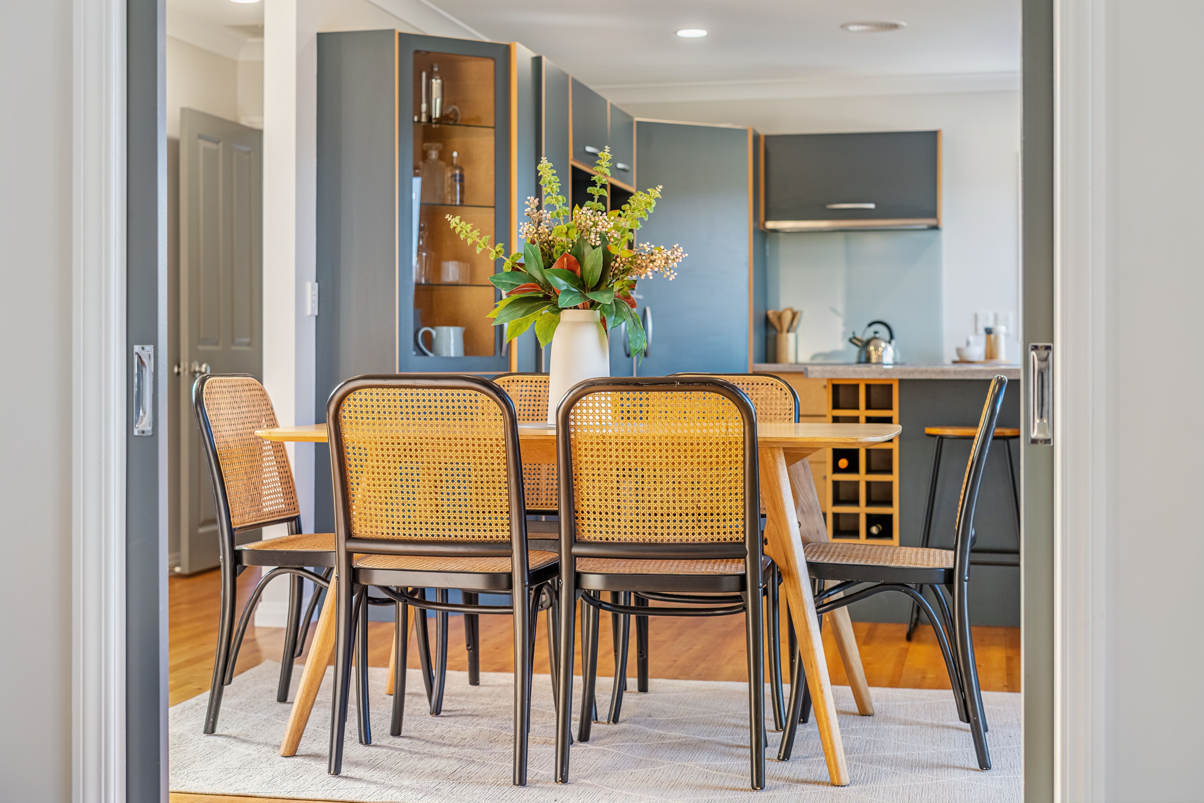
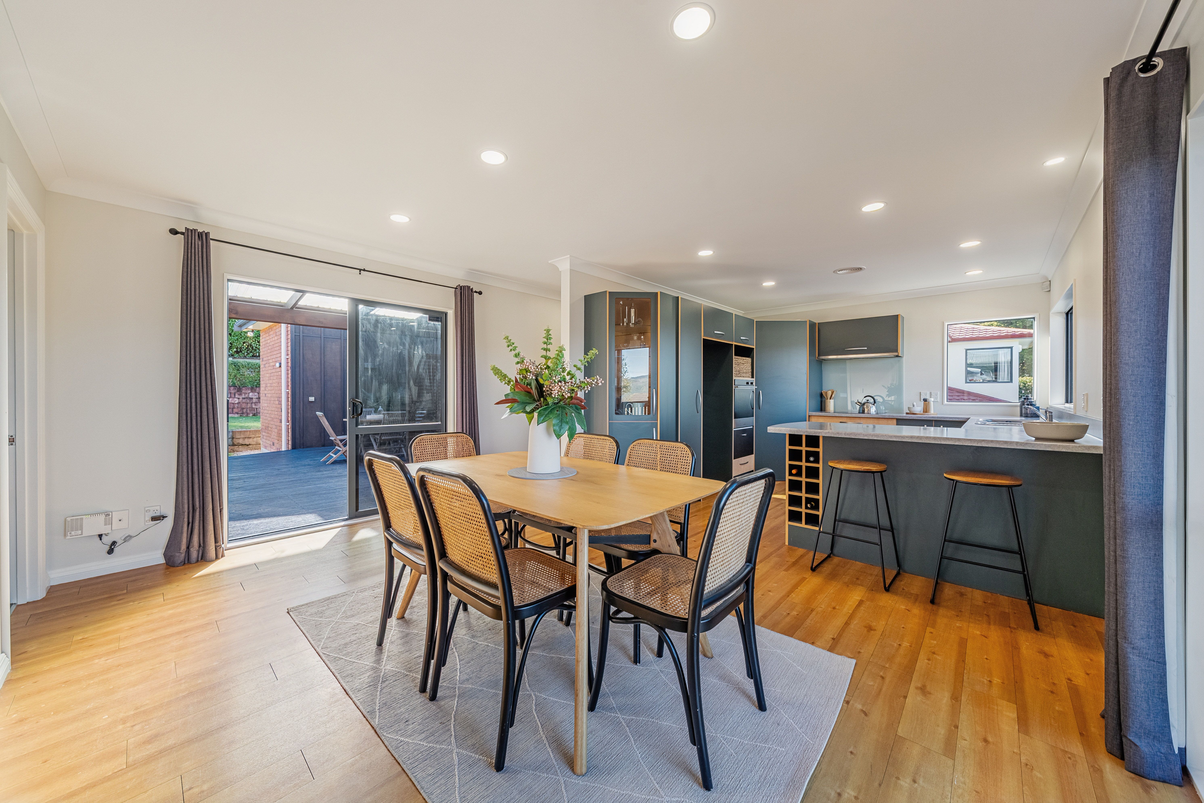
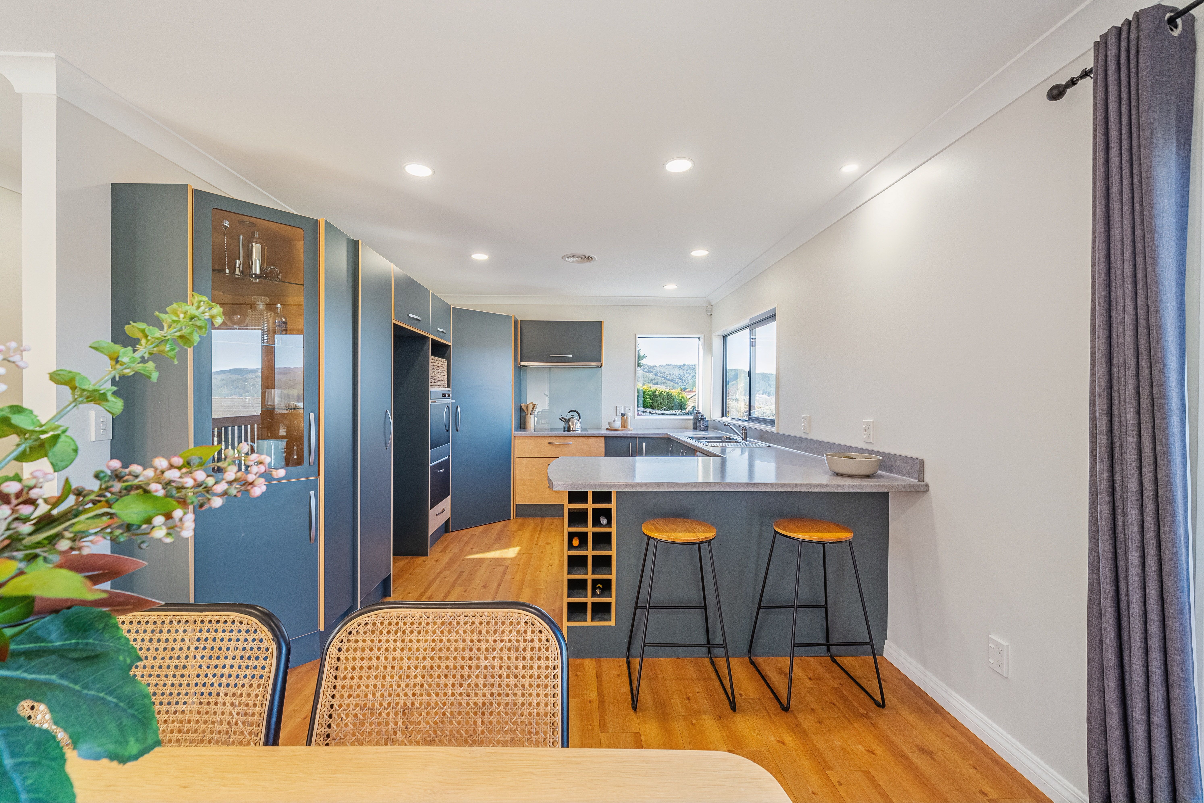
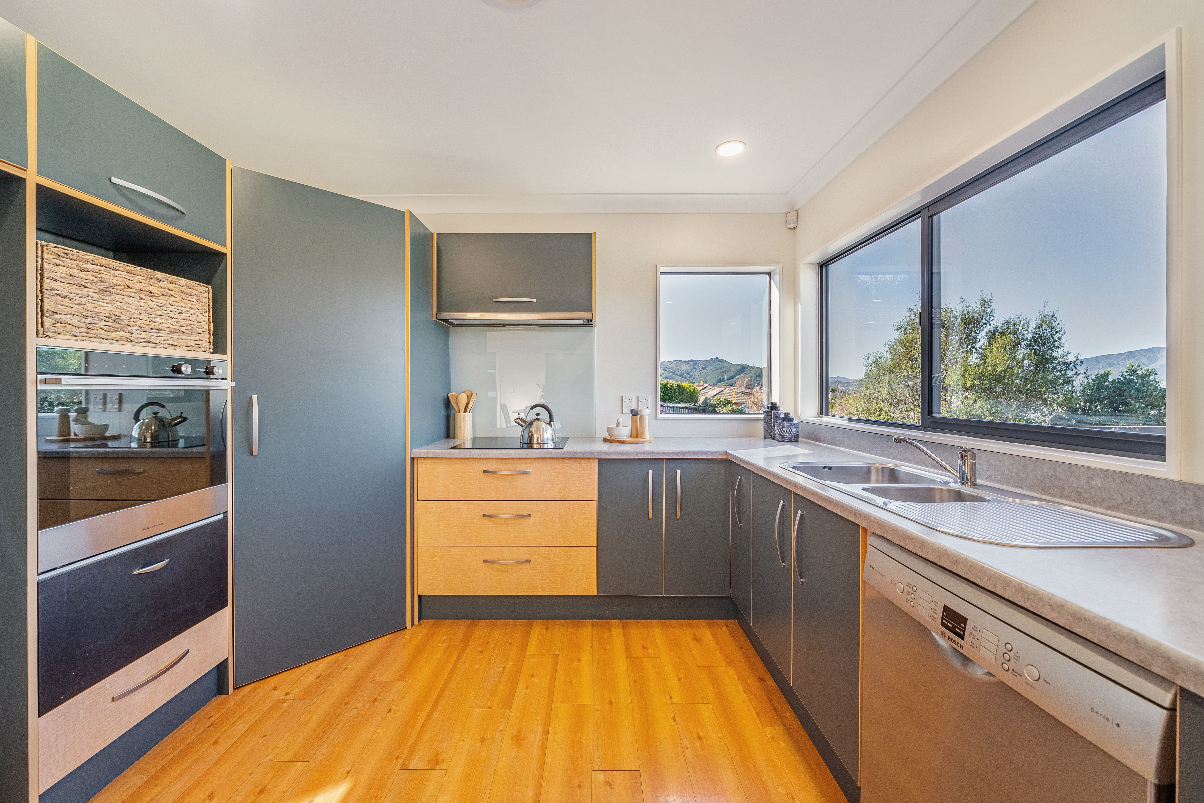
- Modern Kitchen
- Separate WC/s
- Combined Bathroom/s
- Color Steel Roof
- Family Room
- Workshop
- Living Rooms
- Separate Lounge/Dining
- Combined Lounge/Dining
- Combined Dining/Kitchen
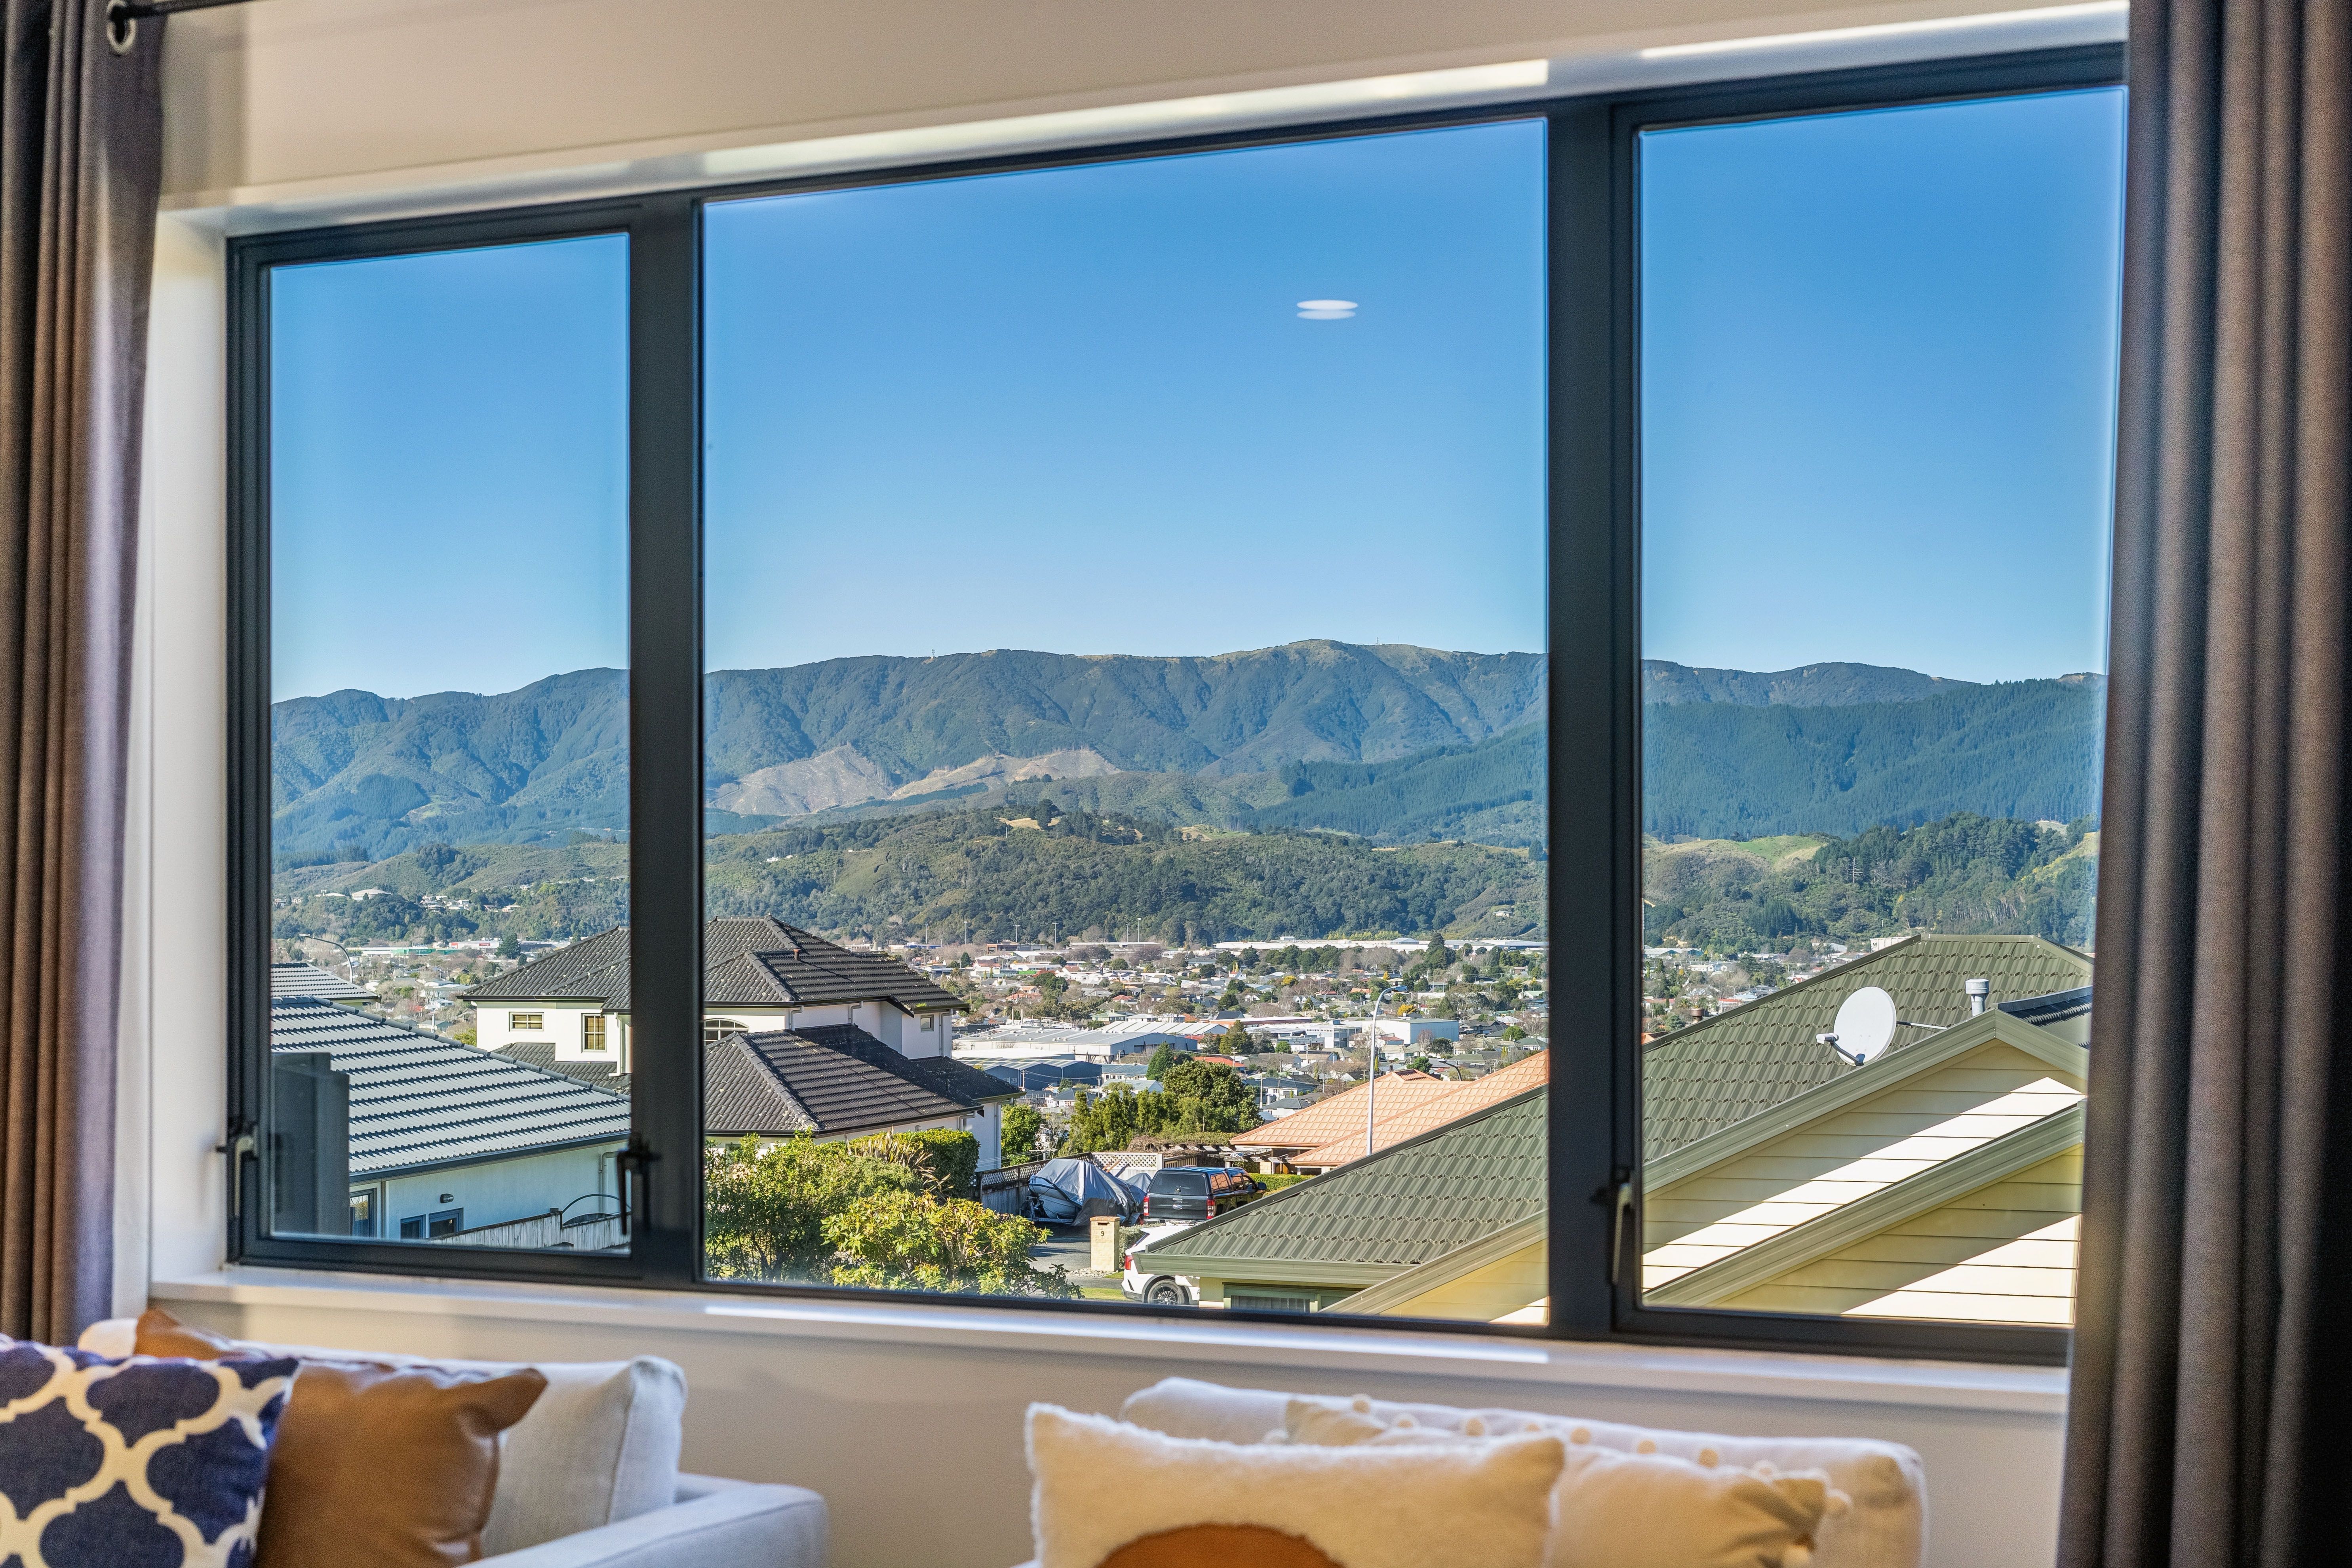
- Urban Views
- City Views
- Town Water
- Right of Way Frontage
- Very Good Exterior Condition
- Very Good Interior Condition
- City Sewage
- Above Ground Level
See all features
- Blinds
- Cooktop Oven
- Rangehood
- Curtains
- Heated Towel Rail
- Extractor Fan
- Dishwasher
- Fixed Floor Coverings
- Light Fittings
- Wall Oven
- Burglar Alarm
- Waste Disposal Unit
- Garage Door Opener
See all chattels
UHT30914
237m²
866m² / 0.21 acres
2 garage spaces and 3 off street parks
4
2