Sold By
- Loading...
- Photos
- Description

House in Riverstone Terraces
Your Retreat Awaits
- 3 Beds
- 2 Baths
- 2 Cars
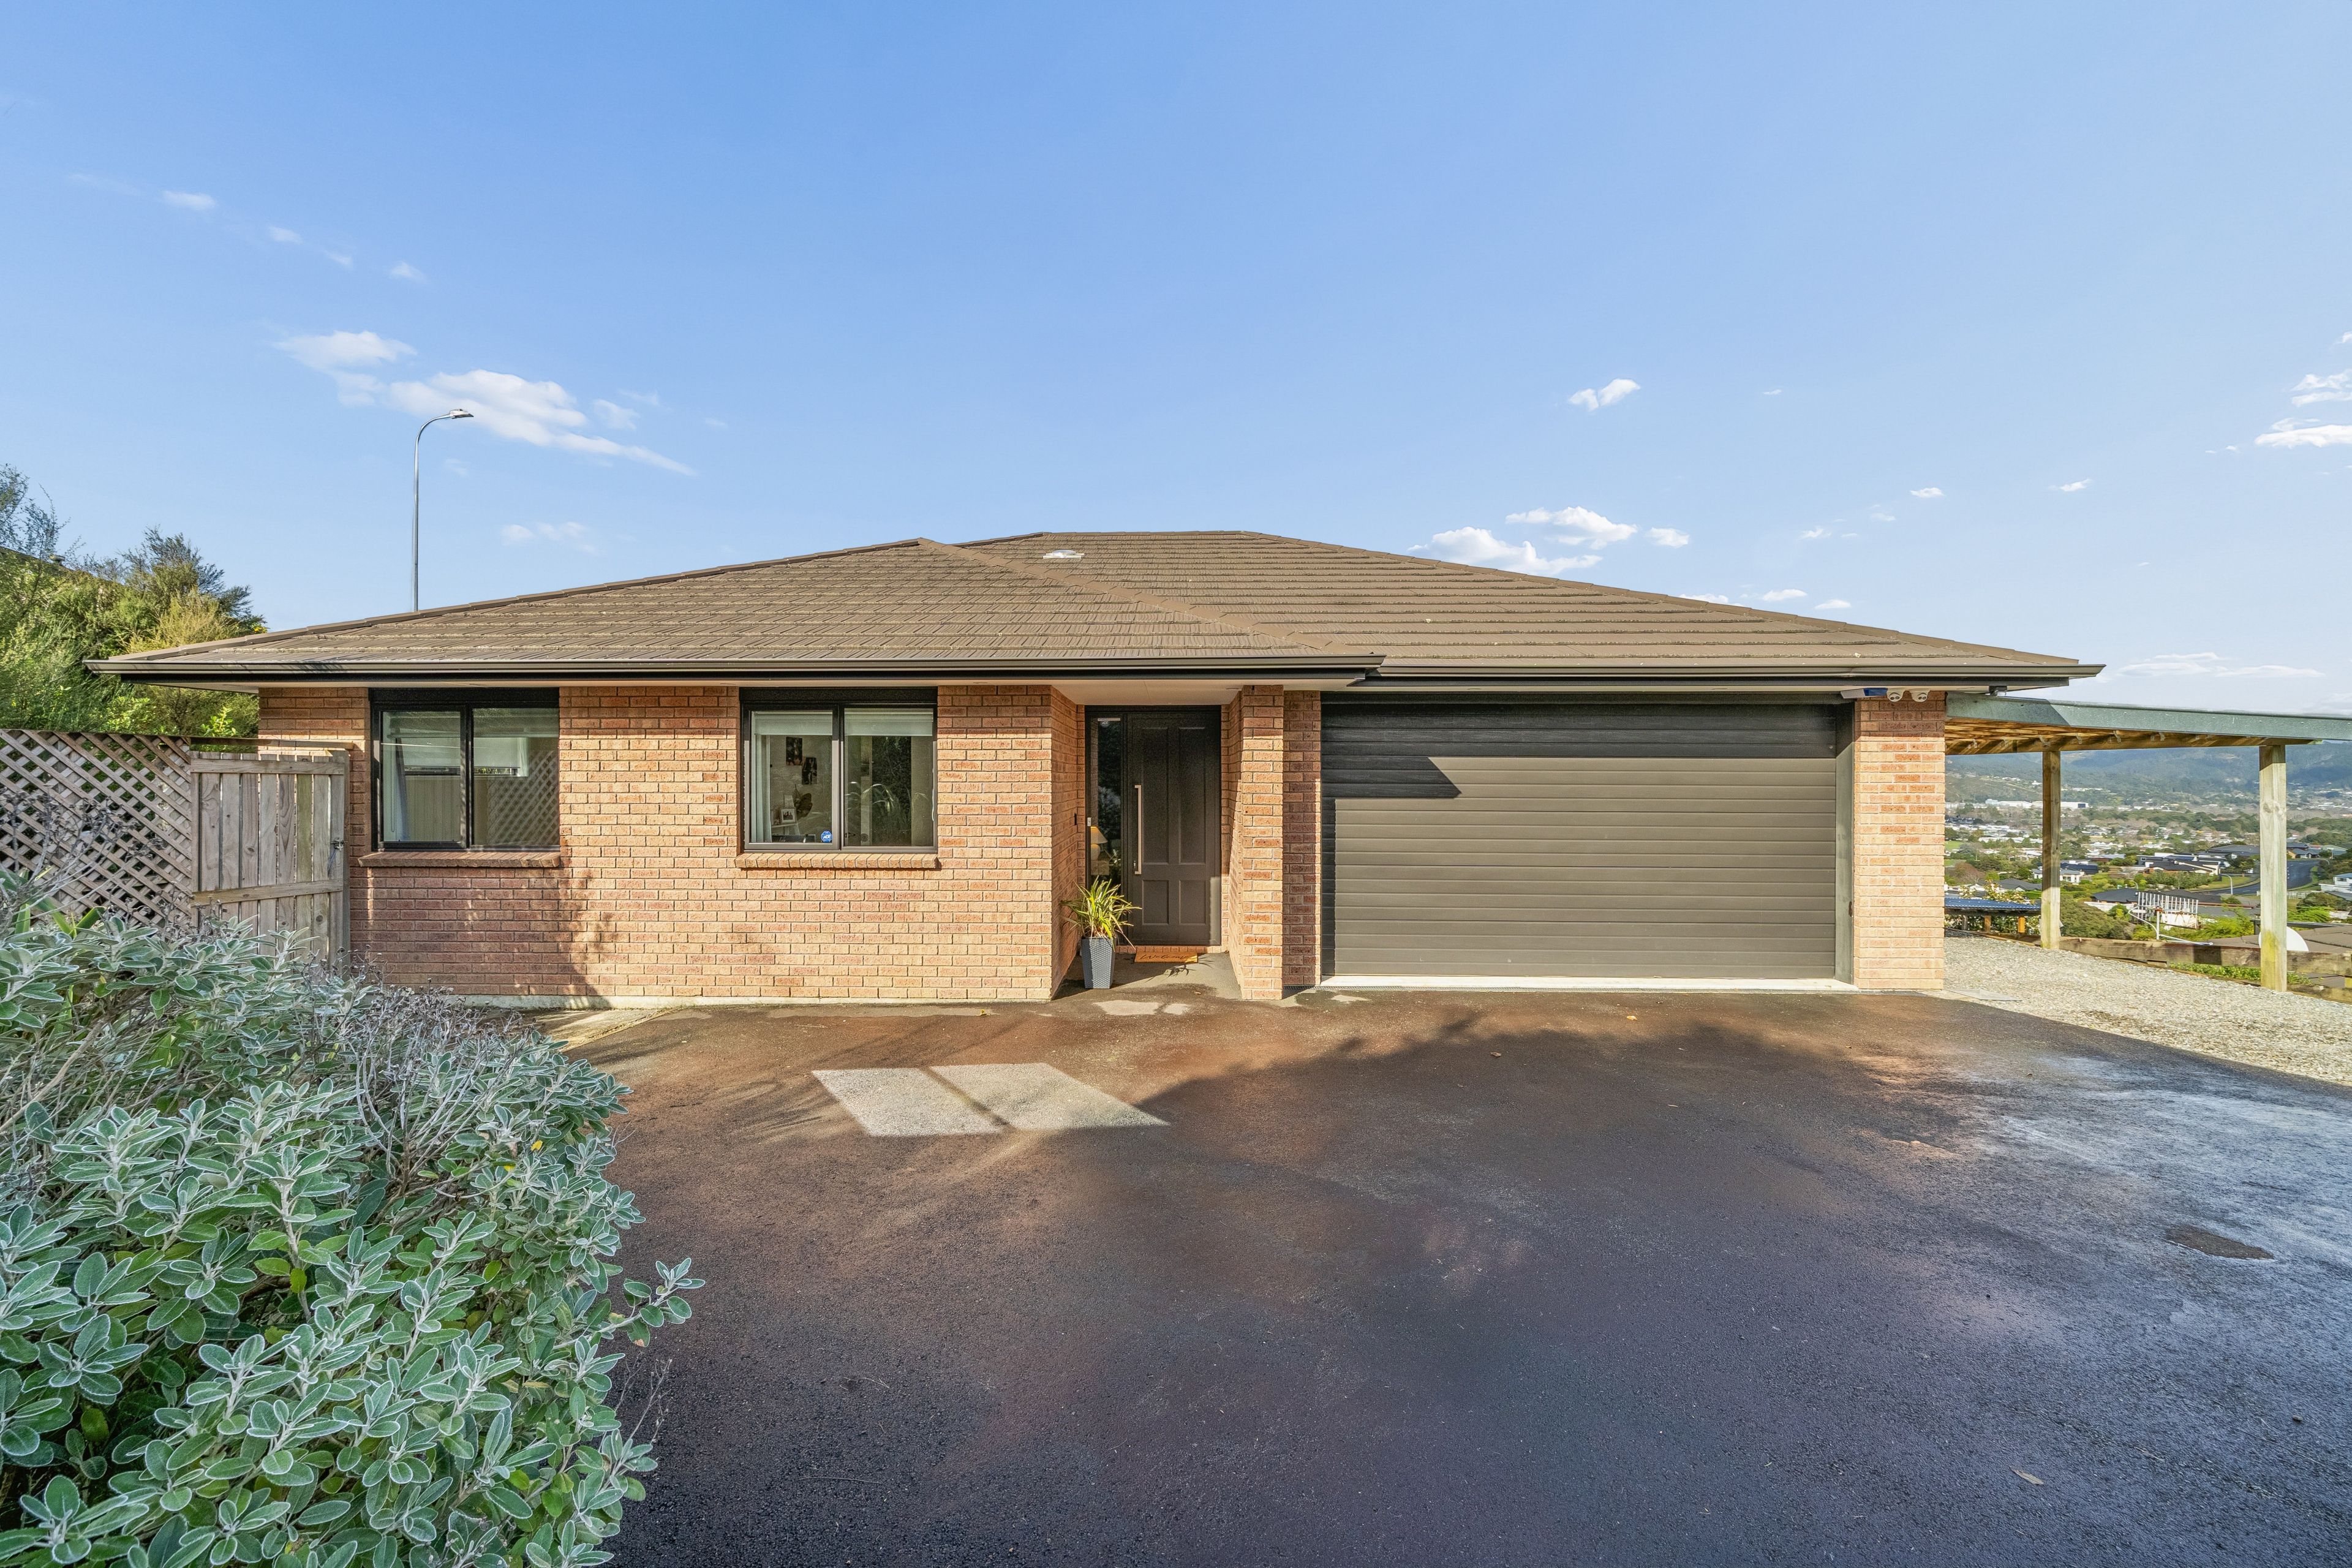
Positioned to capture sweeping valley views, this beautifully presented home combines privacy, security and effortless modern living in the ever-popular Riverstone Terraces. Set behind electric gates on a generous, fully fenced section, it offers a peaceful retreat where families can relax, entertain and enjoy the best of this sought-after neighbourhood.
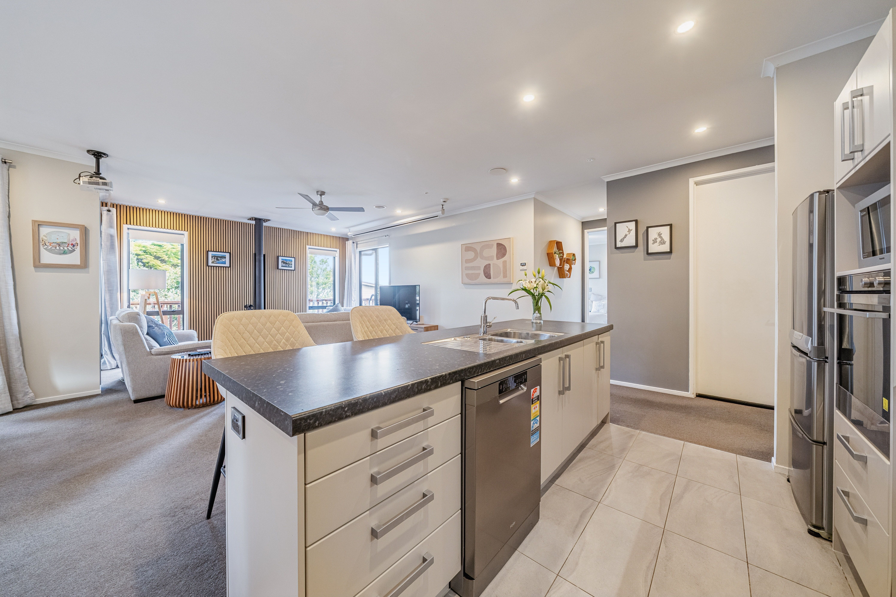
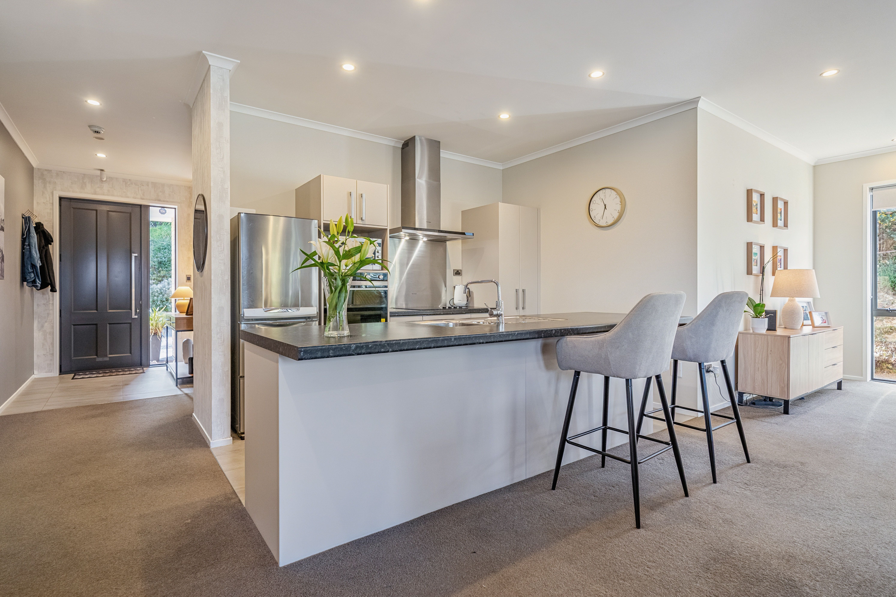
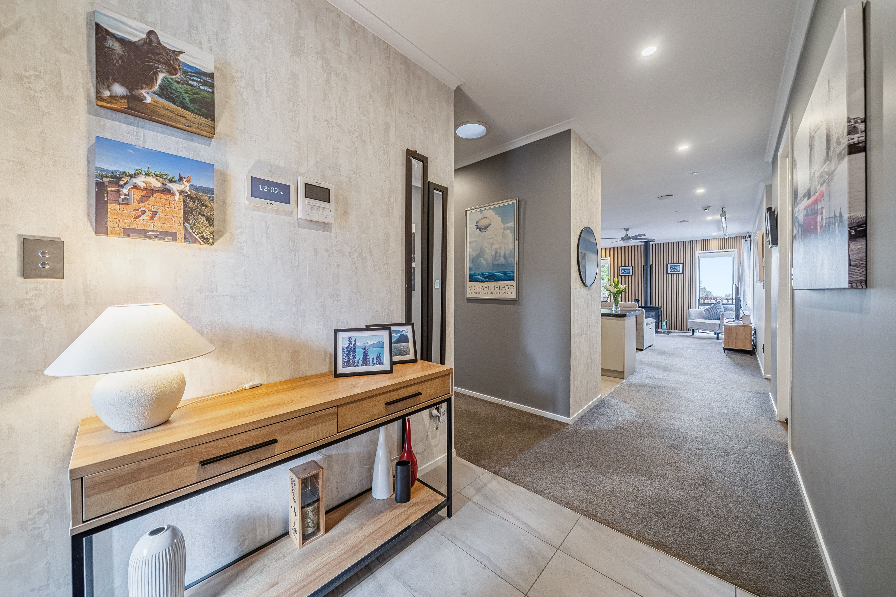
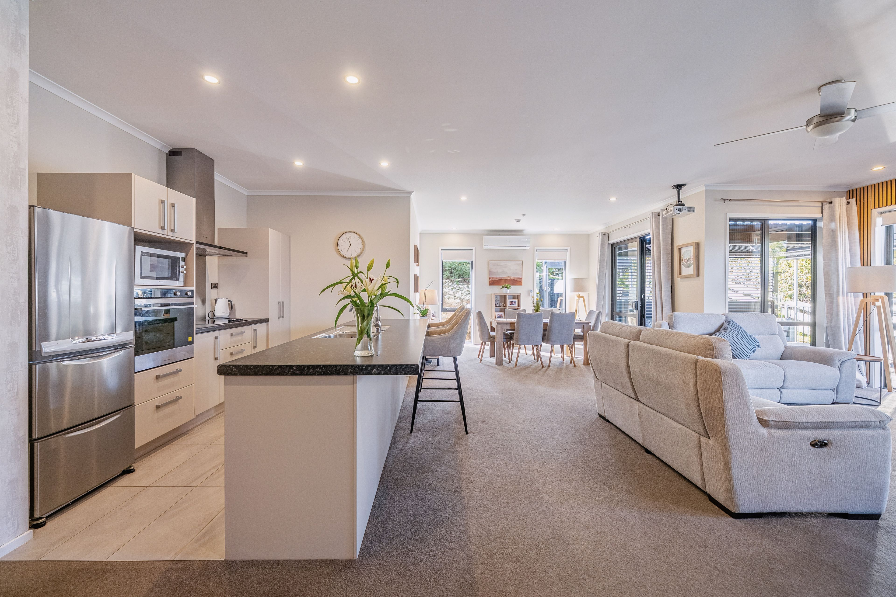
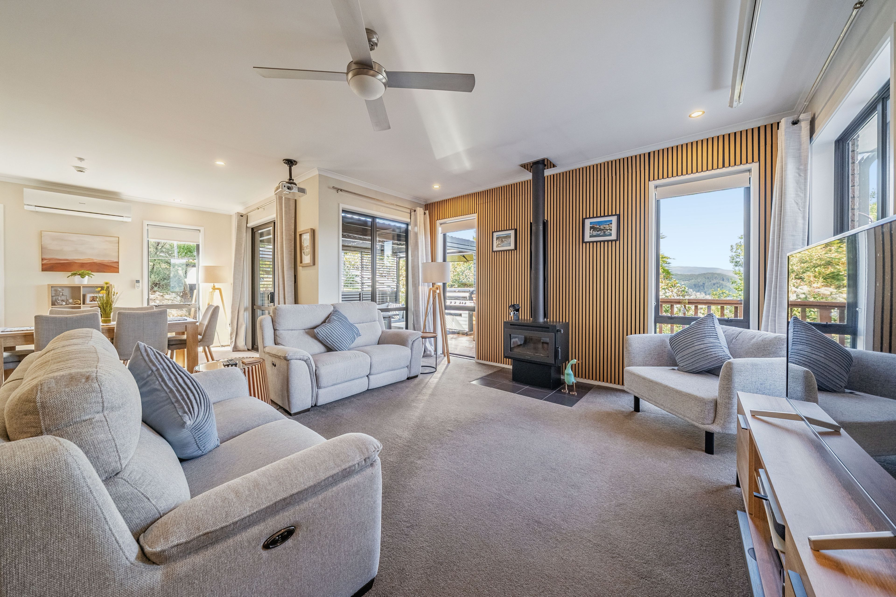
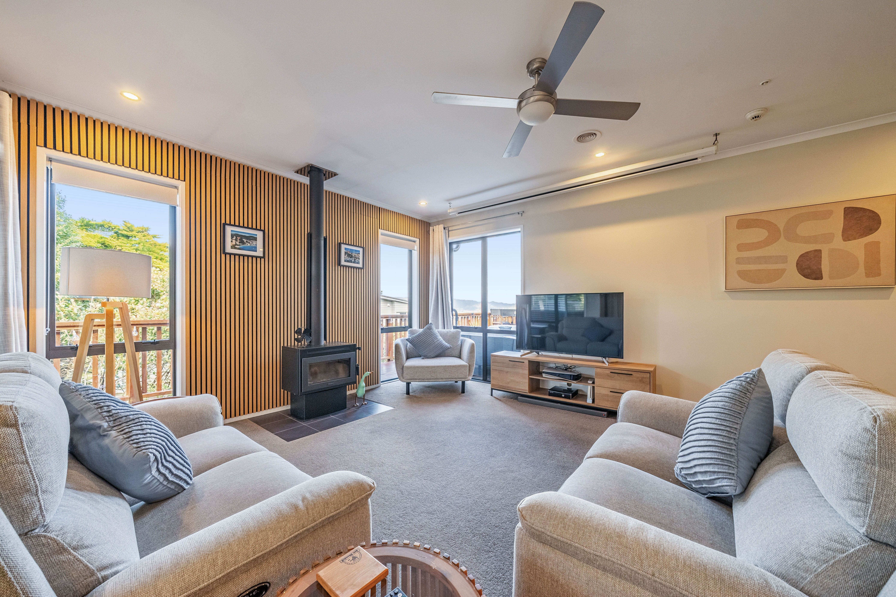
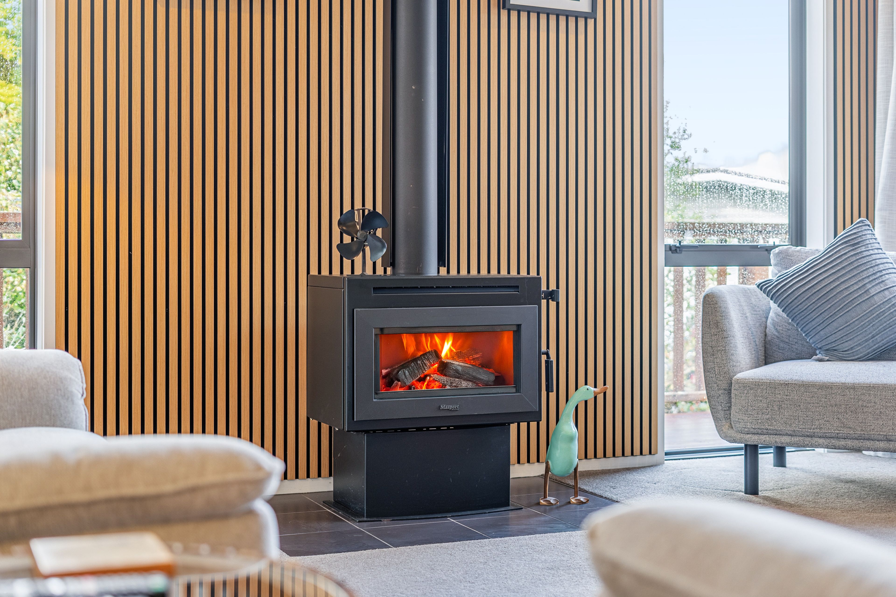
Designed with comfort in mind, the home features three well-appointed bedrooms, including a master retreat complete with a walk-in wardrobe and ensuite. The open plan kitchen, dining and living area forms the heart of the home, while the projector and screen create the perfect setting for family movie nights. Acoustic paneling behind the woodburner adds a layer of warmth and texture to the interior.
Whether you're entertaining on the wrap-around deck, relaxing beneath the gazebos or simply taking in the elevated valley views, the outdoor spaces have been designed to make the most of every season. Inside, a woodburner, heat pump, ceiling fans, underfloor heating in the ensuite and an impressive security system complete a home that delivers comfort, convenience and peace of mind in equal measure.
- 175sqm home on 1,402sqm section (more or less)
- 3 bedrooms
- 2 bathrooms
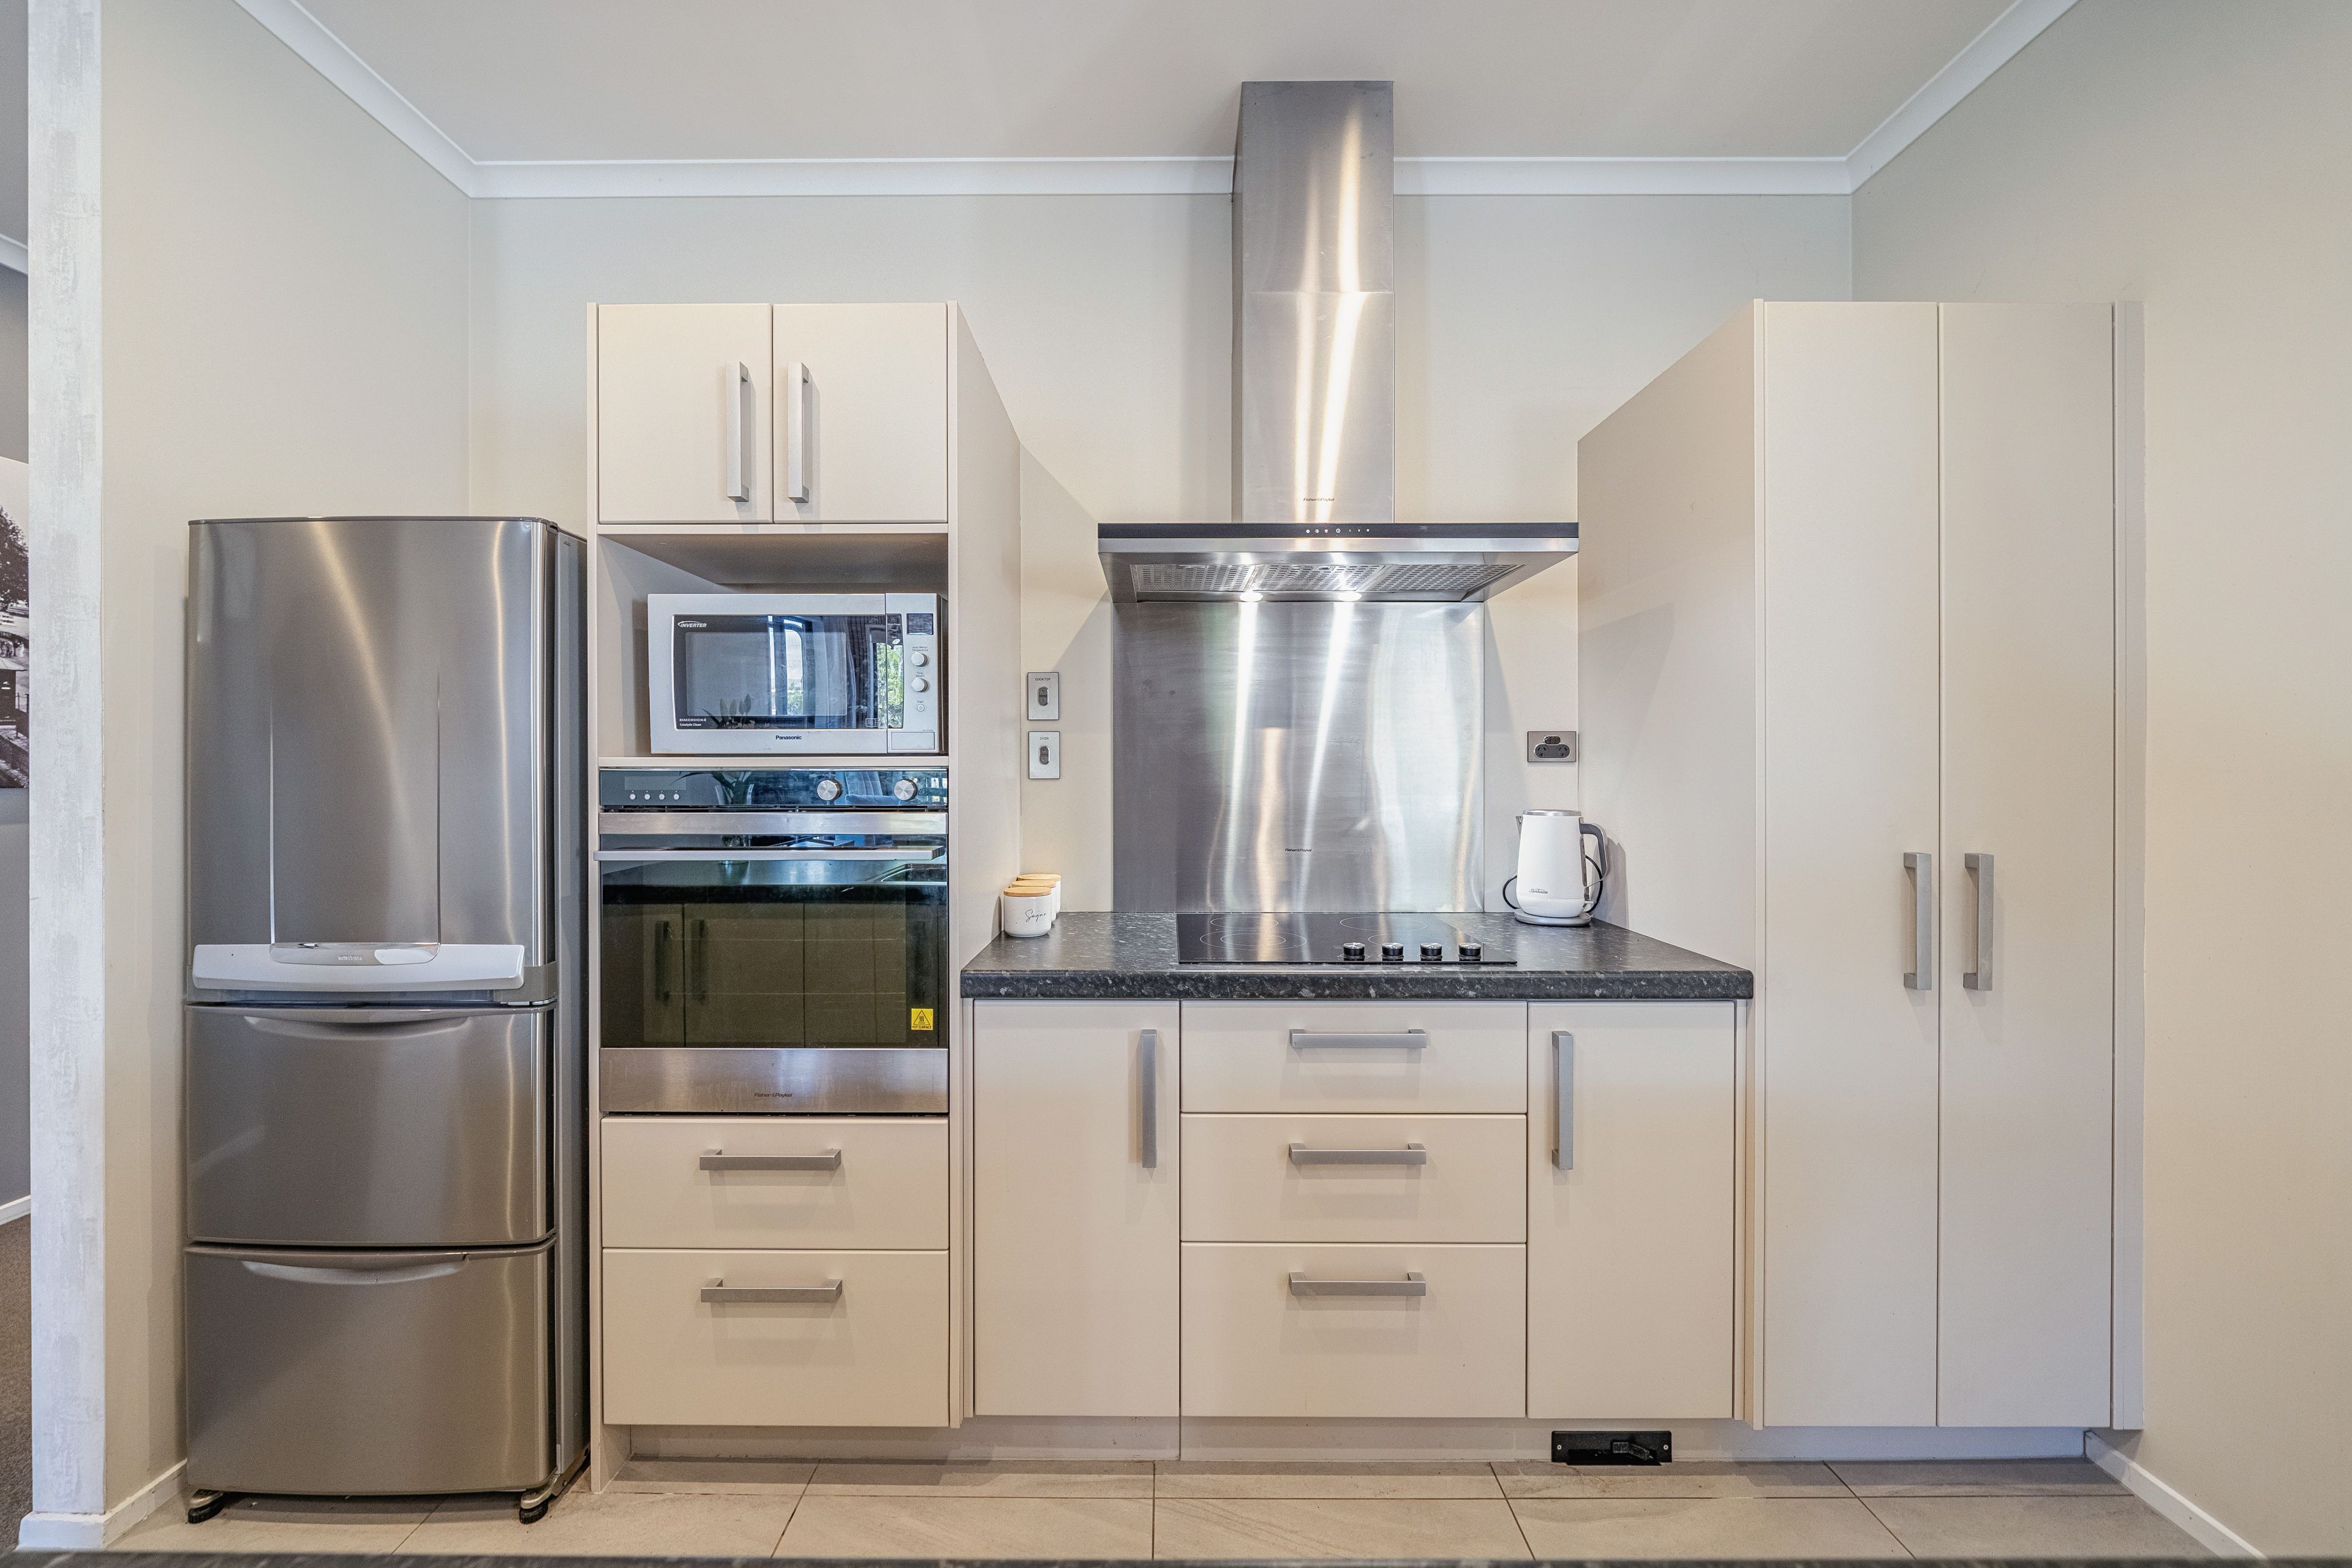
- Open plan kitchen, dining and living
- 2.7m stud height
- Woodfire and heatpump
- Underfloor heating in ensuite
- Ceiling fan
- Projector and hardwiring for surround sound speakers
- Wrap-around deck with stunning valley views
- Outdoor gazebos creating additional entertaining spaces
- Fully fenced section with electric gates and intercom
- Comprehensive security system with HD CCTV and alarm
- Hardwired smoke detectors throughout
- Central vacuum system
- Double internal access garage
- Double Garage
- Off Street Parking
- Internal Access Garage
- Carport
- In Street Gas
- Fully Fenced
- Northerly and Easterly Aspects
- Electric Stove
- Modern Kitchen
- Separate Bathroom/s
- Combined Bathroom/s
- Color Steel Roof
- Family Room
- Attic
- Living Room
- Combined Lounge/Dining
- Open Plan Dining
- Urban Views
- City Views
- Town Water
- Street Frontage
- Heat Pump
- Electric Hot Water
- Excellent Exterior Condition
- Excellent Interior Condition
- City Sewage
- Below Ground
See all features
- Blinds
- Cooktop Oven
- Rangehood
- Heated Towel Rail
- Curtains
- Extractor Fan
- Dishwasher
- Fixed Floor Coverings
- Light Fittings
- Central Vac System
- Wall Oven
- Burglar Alarm
- Garden Shed
- Waste Disposal Unit
- Garage Door Opener
See all chattels
UHT30464
175m²
1,402m² / 0.34 acres
2 garage spaces
3
2