Inspection and deadline sale details
- Sunday8November
- Deadline Sale4November

House for Sale in Silverstream
Smart, Simple, Central
- 2 Beds
- 1 Bath
- 2 Cars
Next Steps:
Additional Information:
More InfoDeadline Sale 4 November 12pm
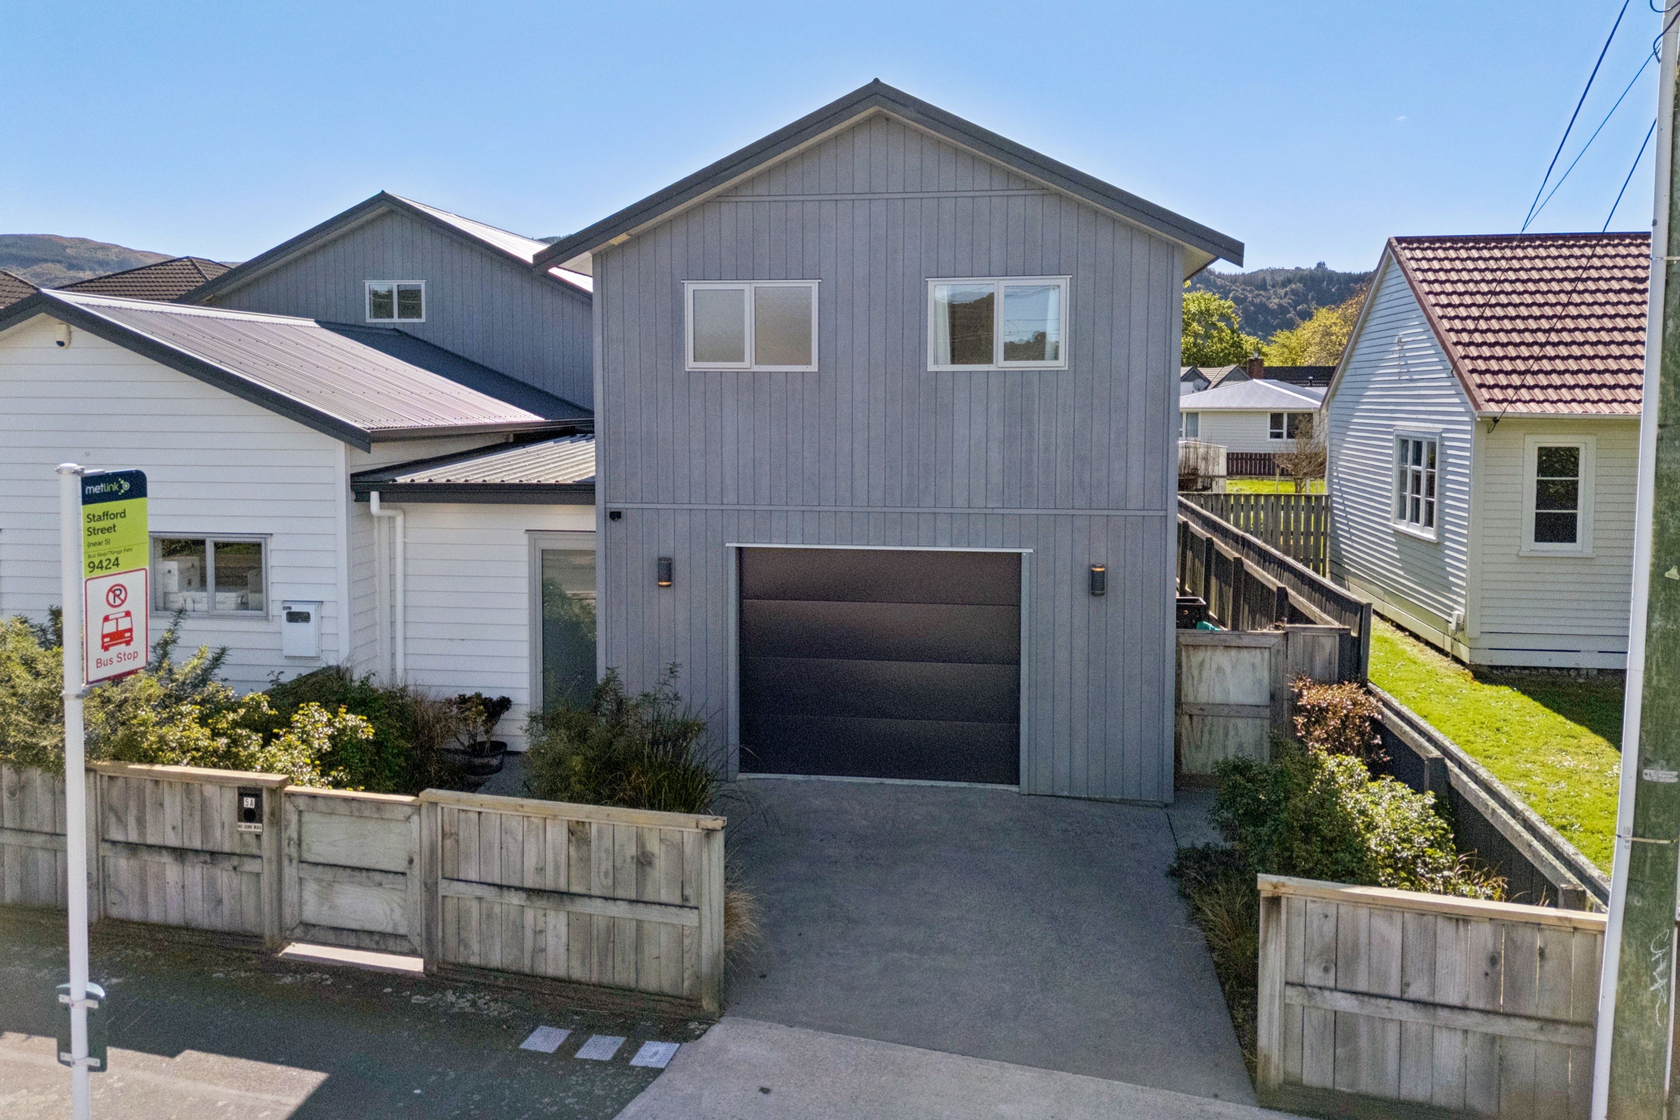
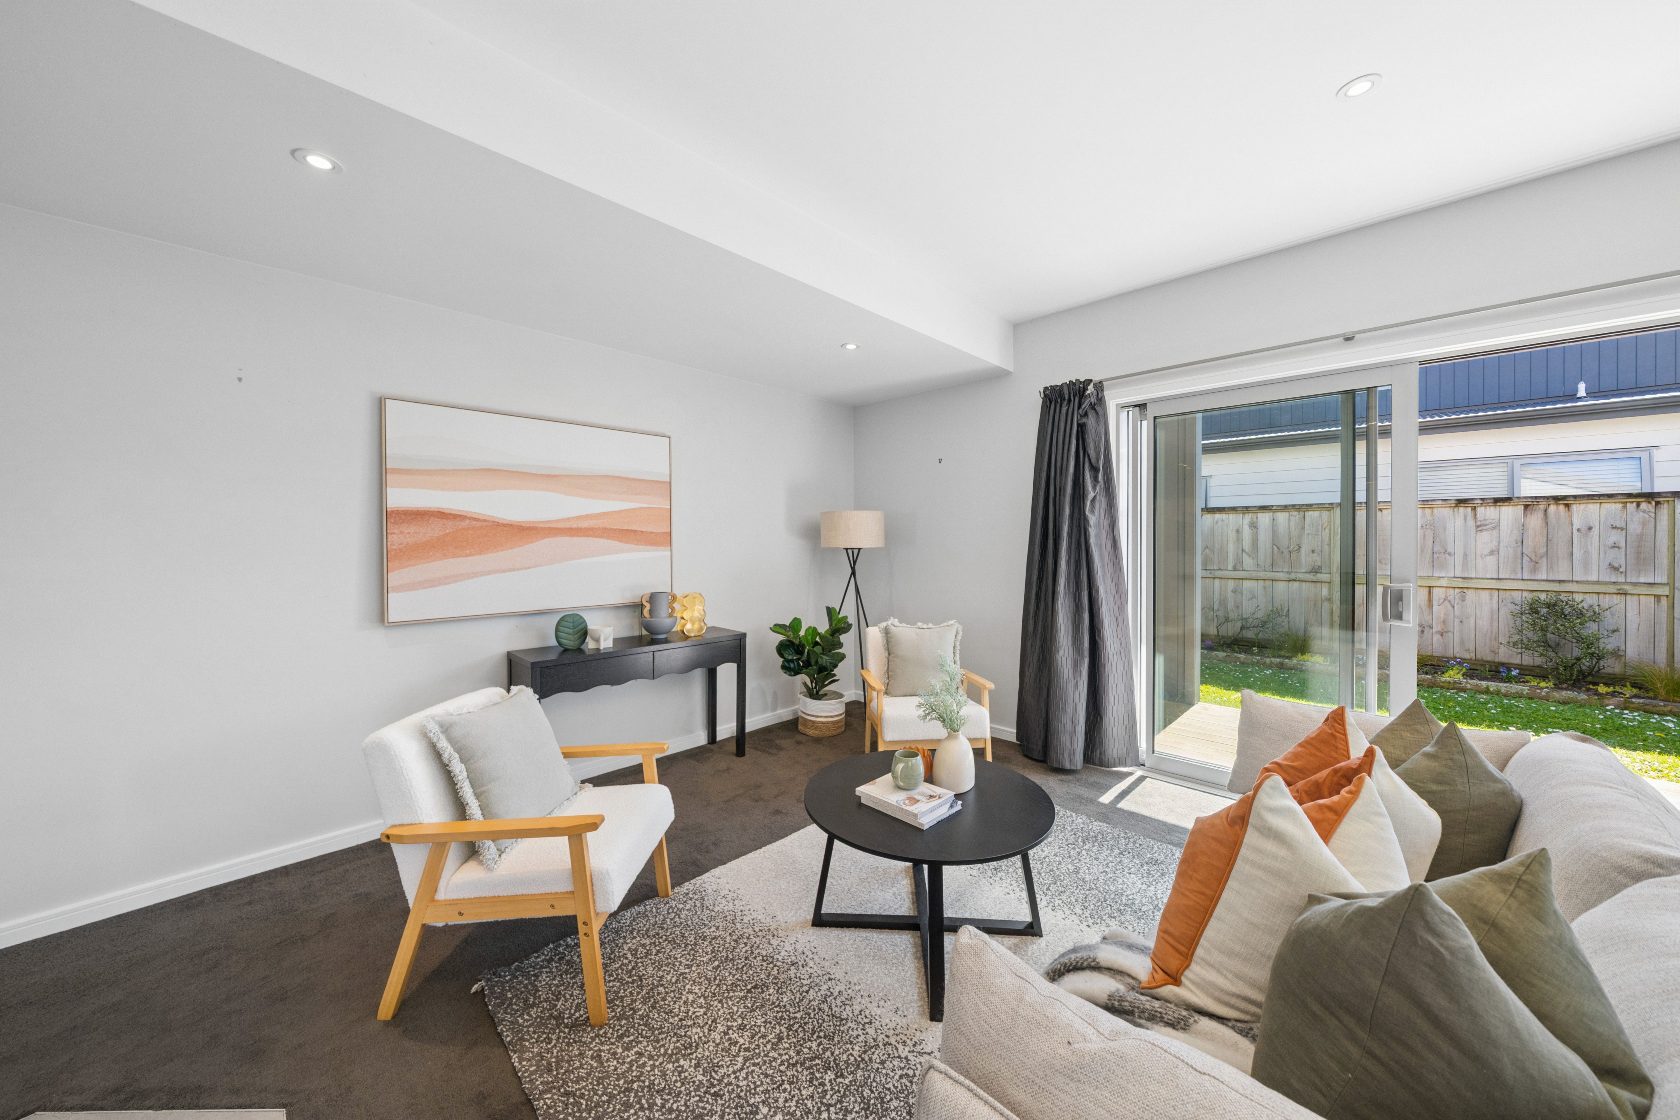
Well-positioned in the heart of Silverstream, this semi-detached home offers an easy-care lifestyle. It's a practical choice for those wanting a home that's comfortable, low maintenance and easy to lock up and leave.
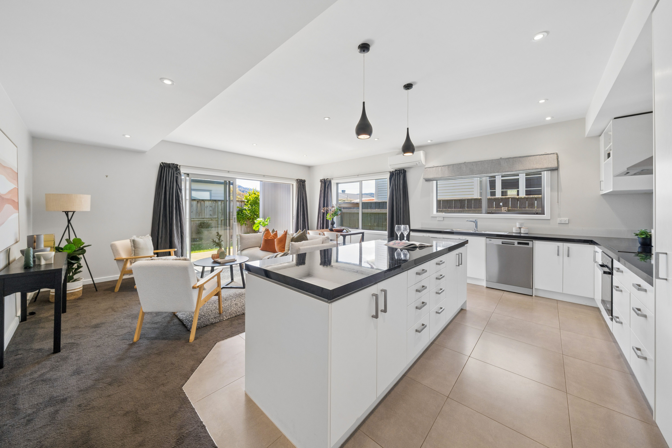
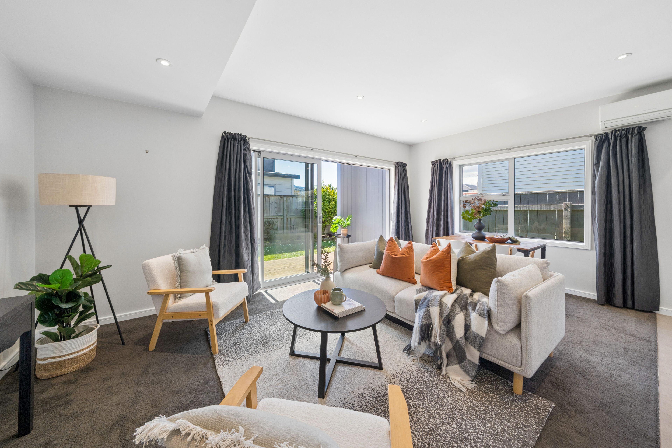
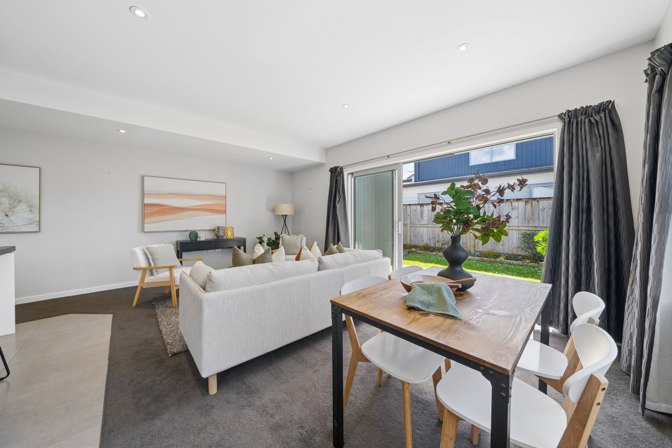
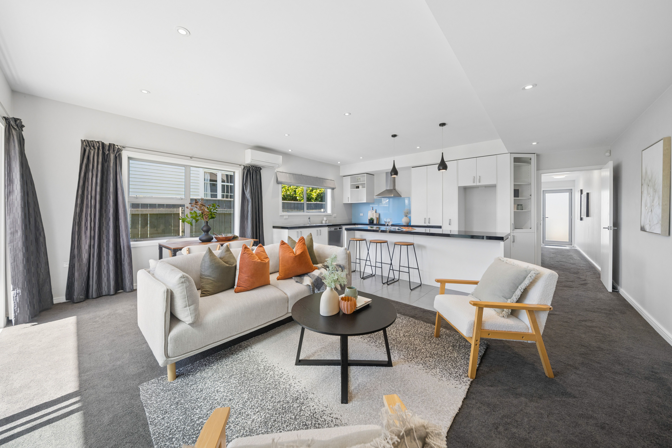
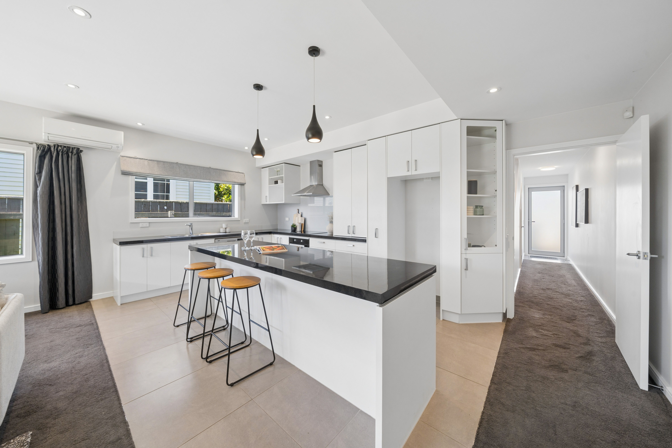
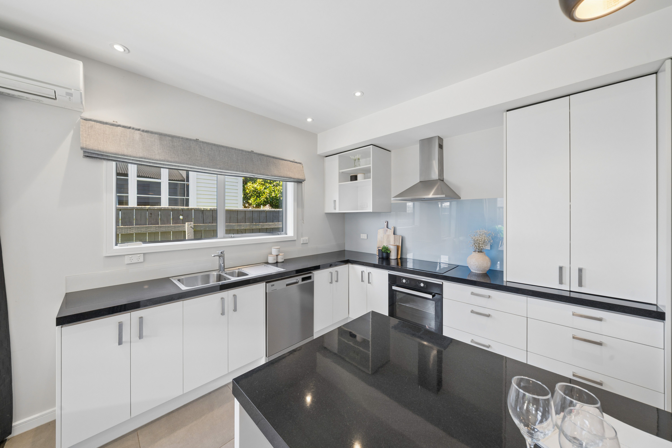
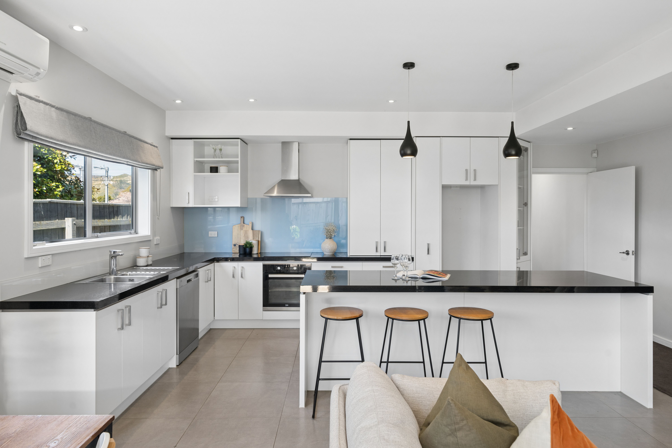
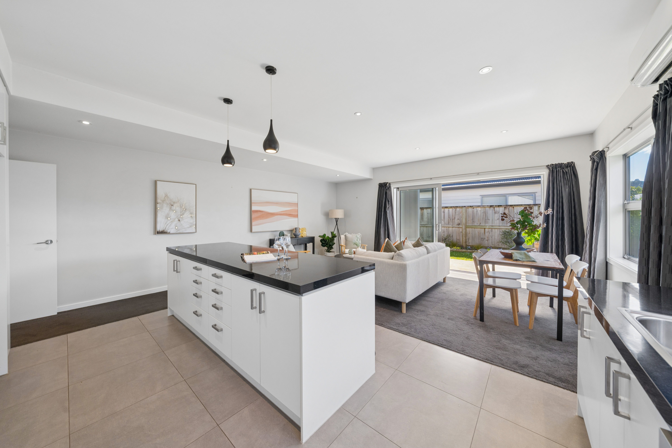
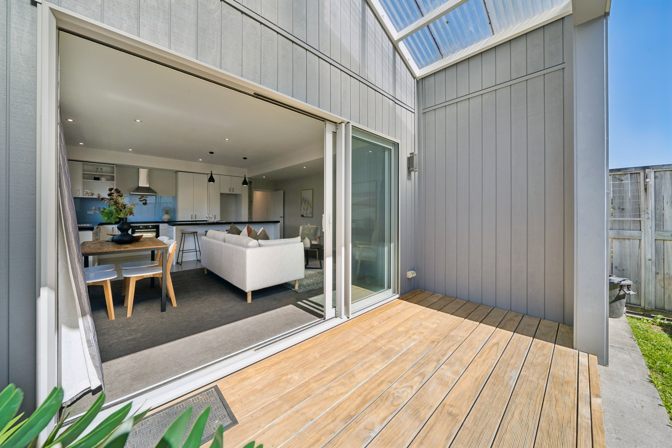
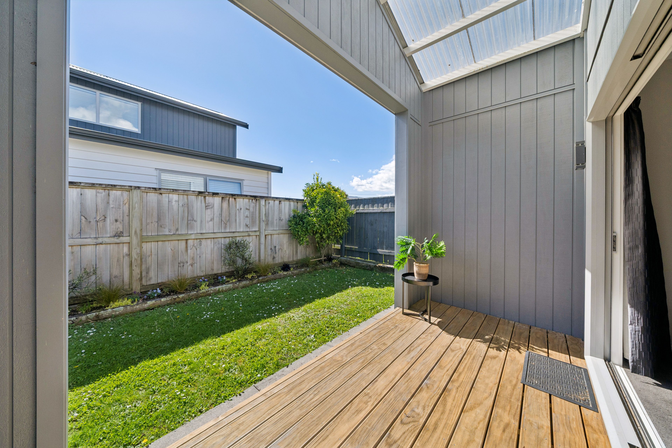
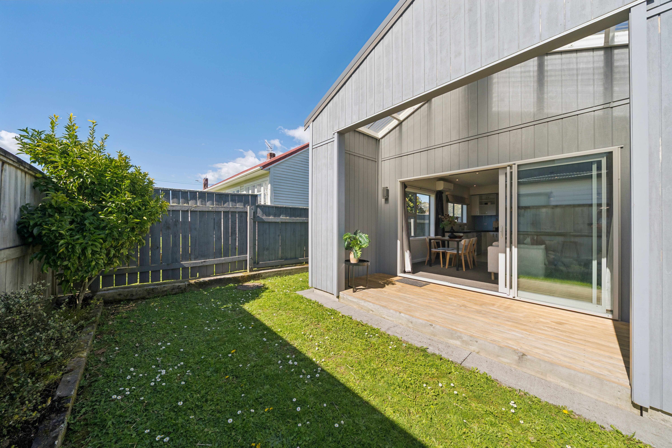
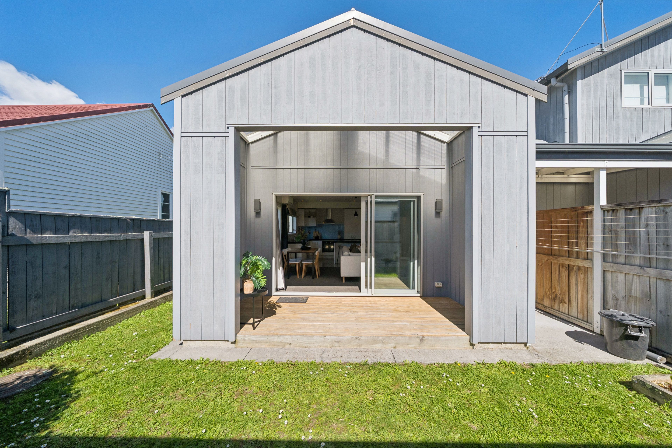
The open-plan kitchen, dining and living area creates a natural hub for everyday life, with excellent bench space and an uninterrupted island making the kitchen particularly functional. From here, doors open easily to the covered porch and backyard, providing a simple extension of the living space when you want to head outdoors.
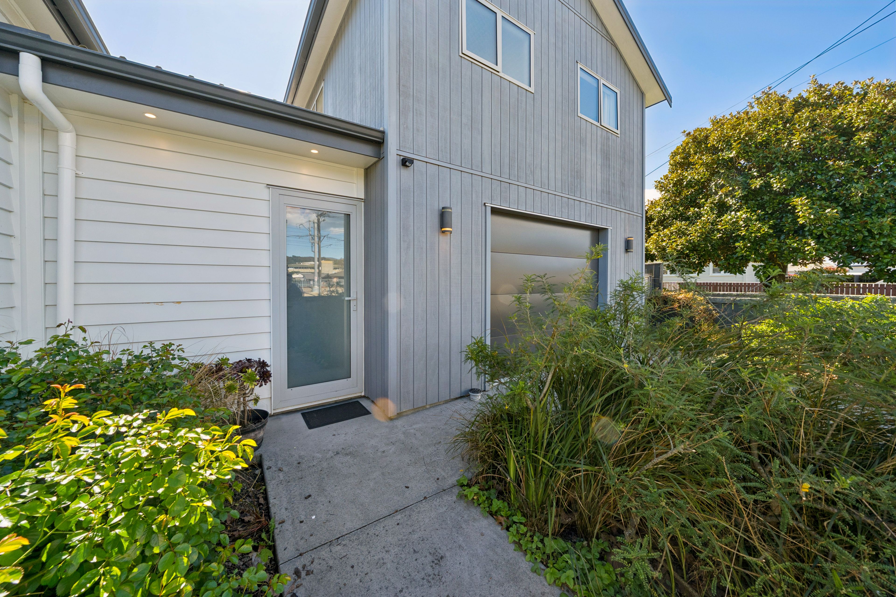
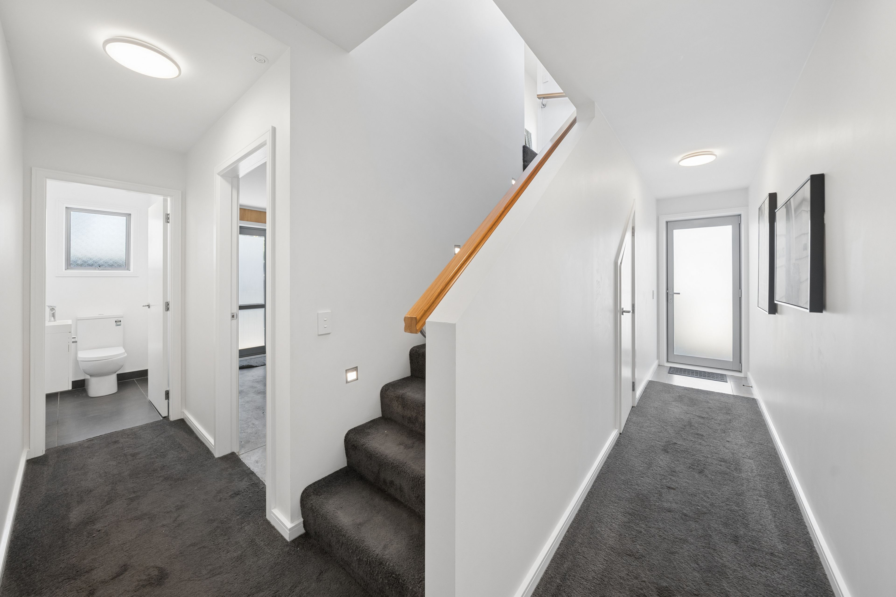
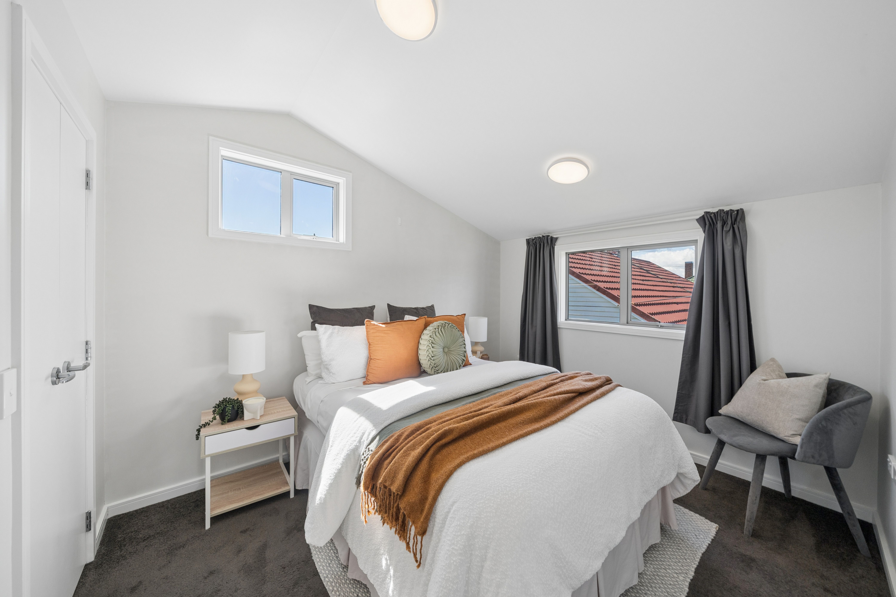
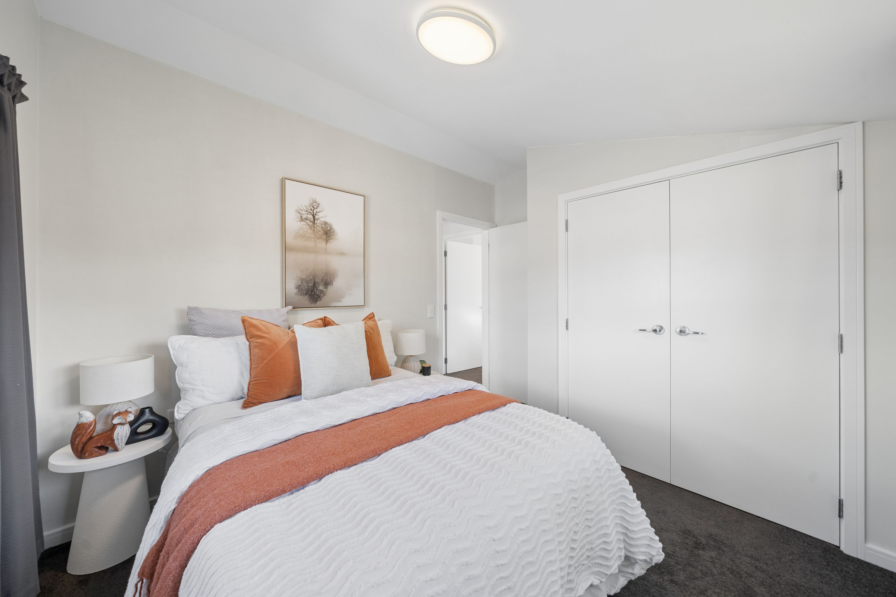
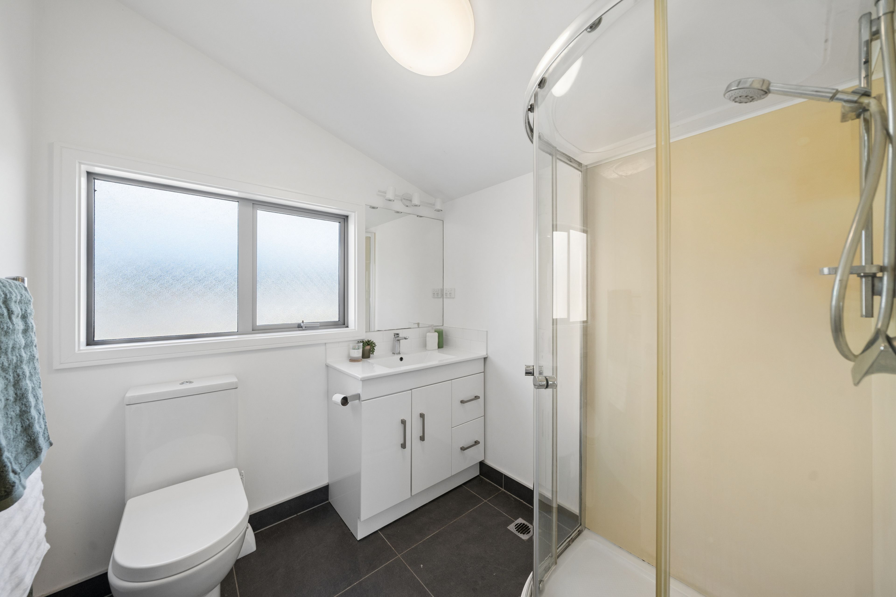
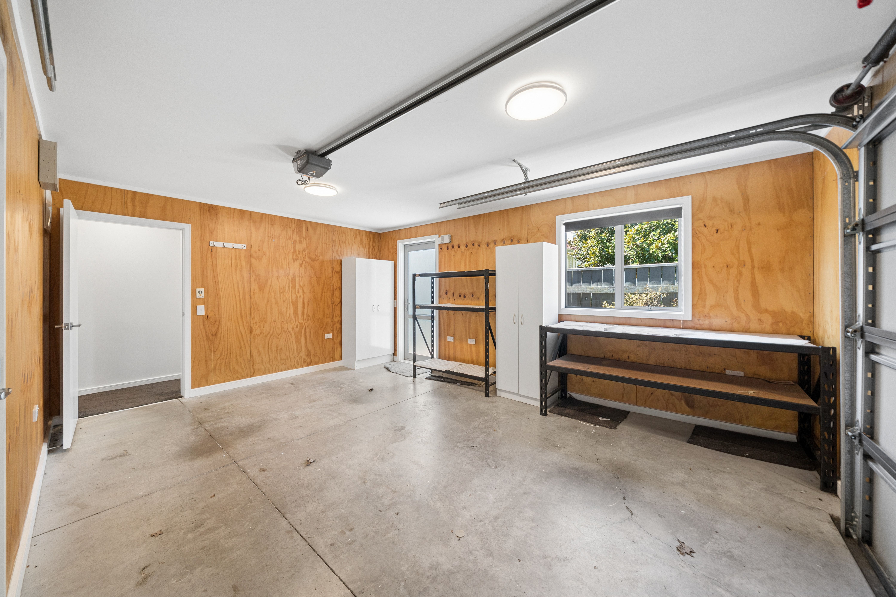
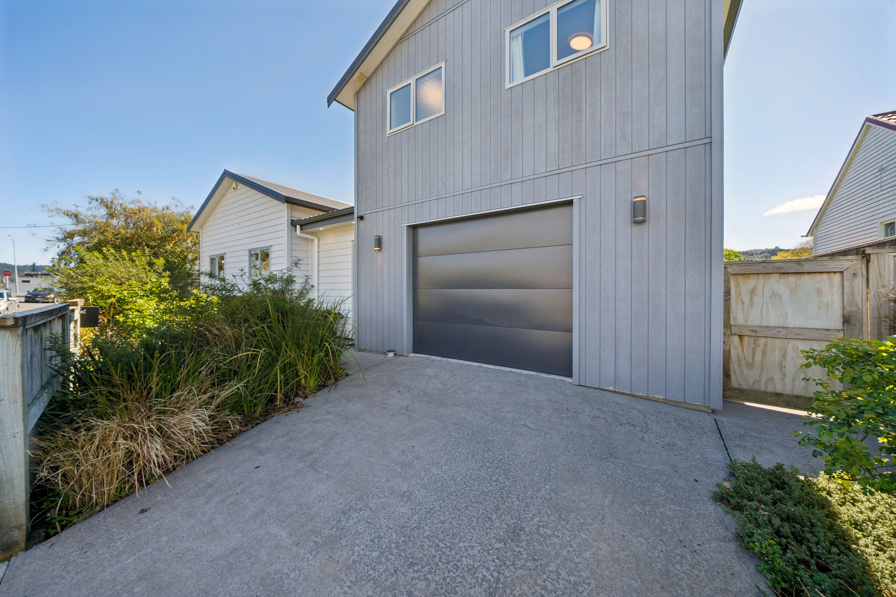
Upstairs, two bedrooms are accompanied by the main bathroom, while a second toilet downstairs adds everyday convenience. A heat pump, double glazing and insulation throughout keeps the home comfortable year-round, and the lined single garage with internal access provides secure parking plus useful storage or hobby space.
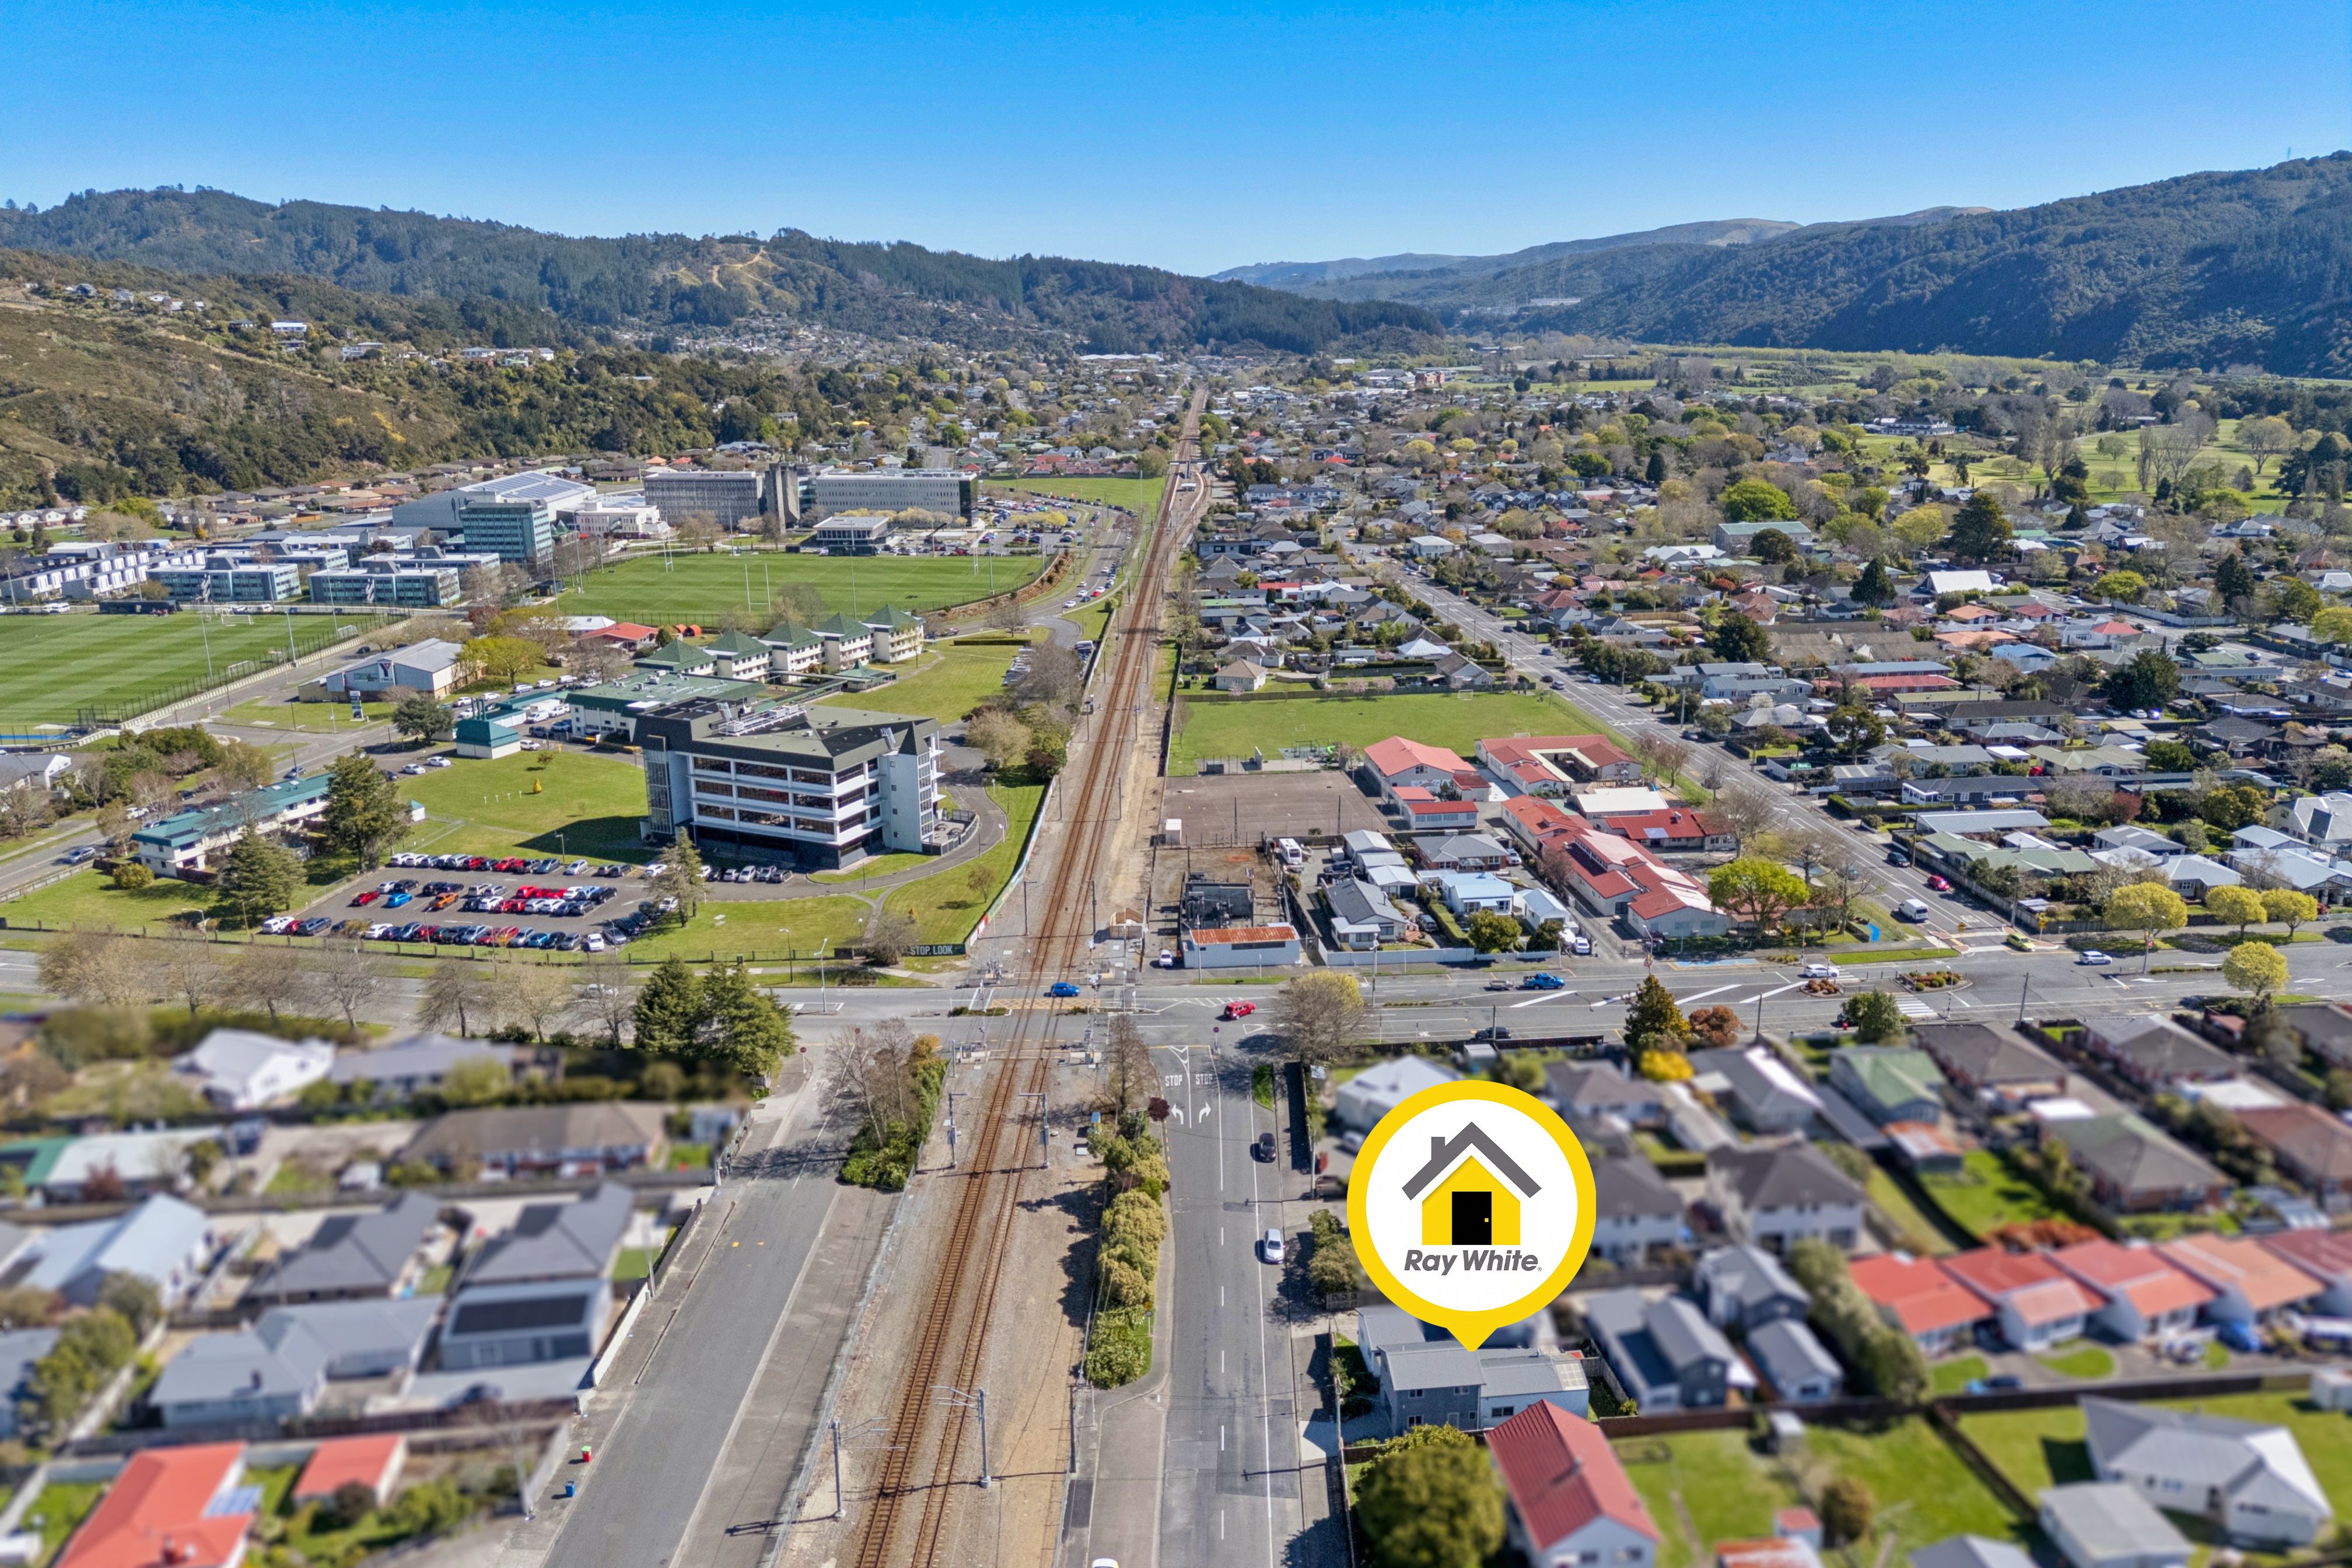
The location adds to the appeal, with the train station, Trentham Memorial Park and Trentham Racecourse all close by.
- 114sqm home
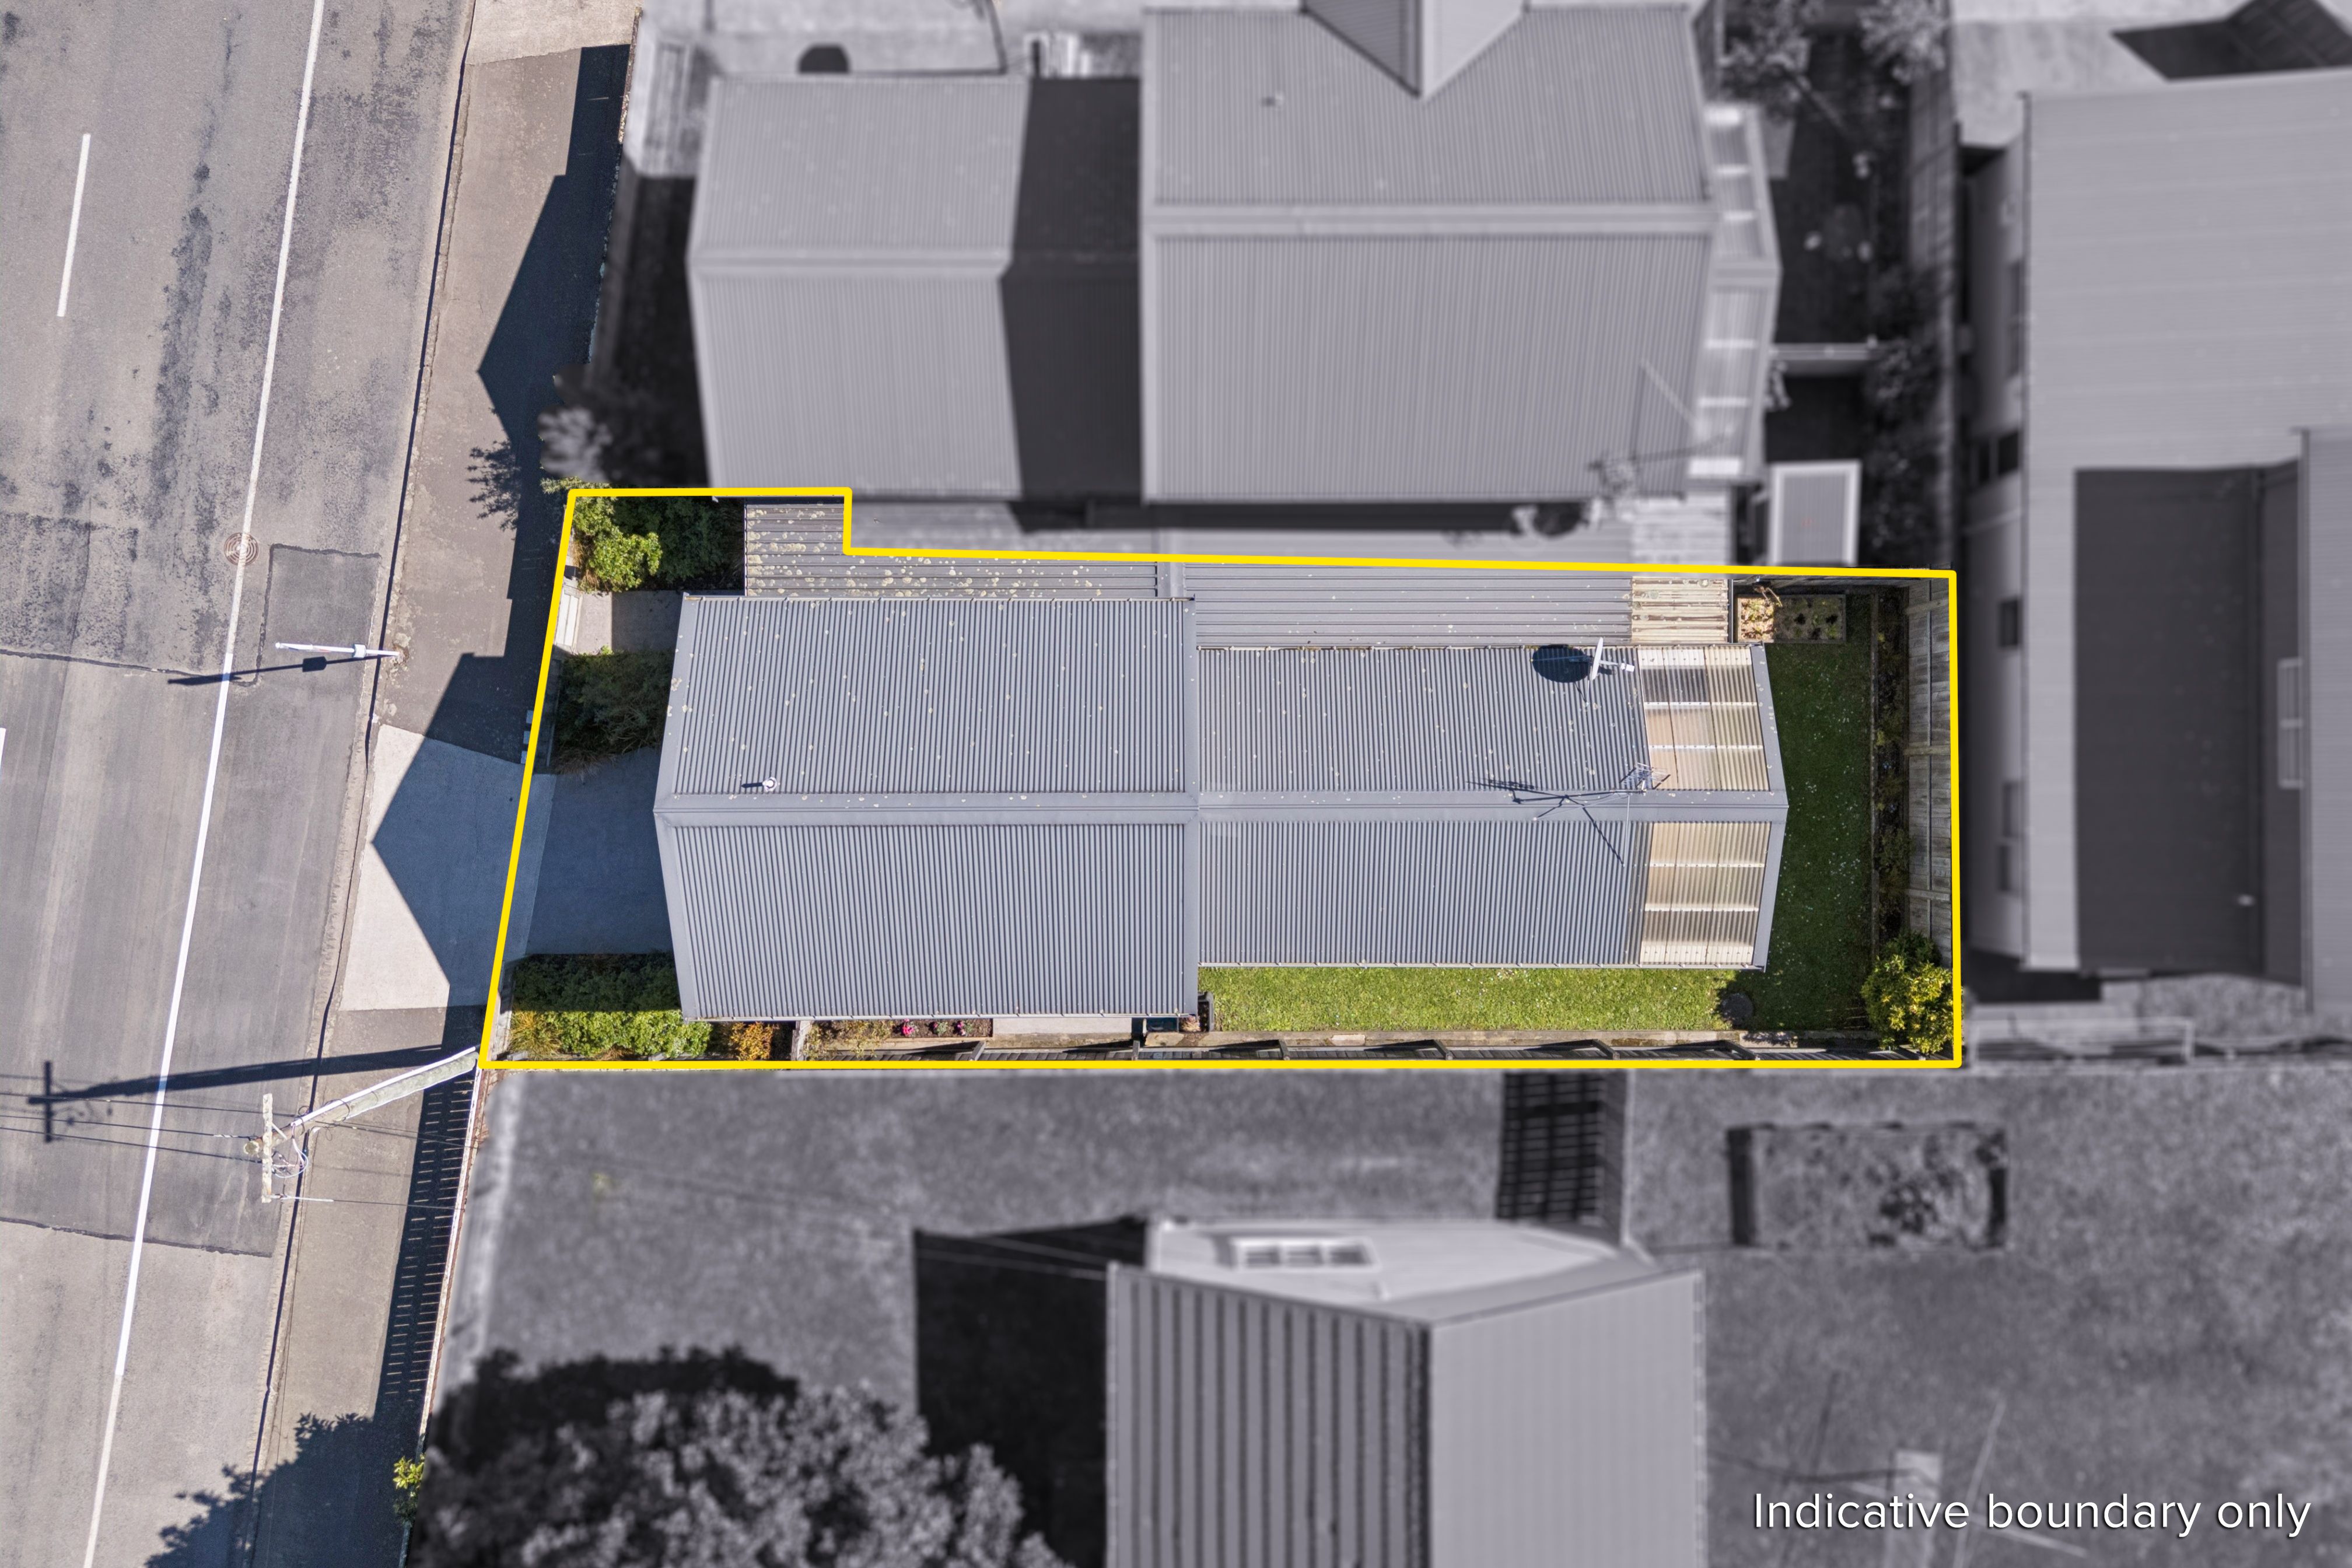
- 184sqm section (more or less)
- 2 bedrooms
- 1 bathroom, plus additional toilet
- Covered porch and easy outdoor access
- Small backyard
- Easy-care backyard
- Heatpump
- Double Glazed
- Lined single garage with internal access
- Convenient location
- Living Room
- Family Room
- Gas Hot Water
- Heat Pump
- Open Plan Kitchen
- Modern Kitchen
- Open Plan Dining
- Separate Bathroom/s
- Combined Bathroom/s
- Combined Lounge/Dining
- Electric Stove
- Very Good Interior Condition
- Internal Access Garage
- Off Street Parking
- Single Garage
- Partially Fenced
- Color Steel Roof
- Weatherboard Exterior
- Very Good Exterior Condition
- Westerly Aspect
- Urban Views
- City Views
- City Sewage
- Town Water
- Street Frontage
- Level With Road
- Shops Nearby
- In Street Gas
- Public Transport Nearby
See all features
- Dishwasher
- Curtains
- Rangehood
- Heated Towel Rail
- Extractor Fan
- Cooktop Oven
- Blinds
- Light Fittings
- Fixed Floor Coverings
- Wall Oven
- Garage Door Opener
See all chattels
UHT30944
114m²
184m² / 0.04 acres
1 garage space and 1 off street park
2
1
Next Steps:
Additional Information:
More InfoAgents
- Loading...