Inspection details
- Saturday21November
- Sunday22November
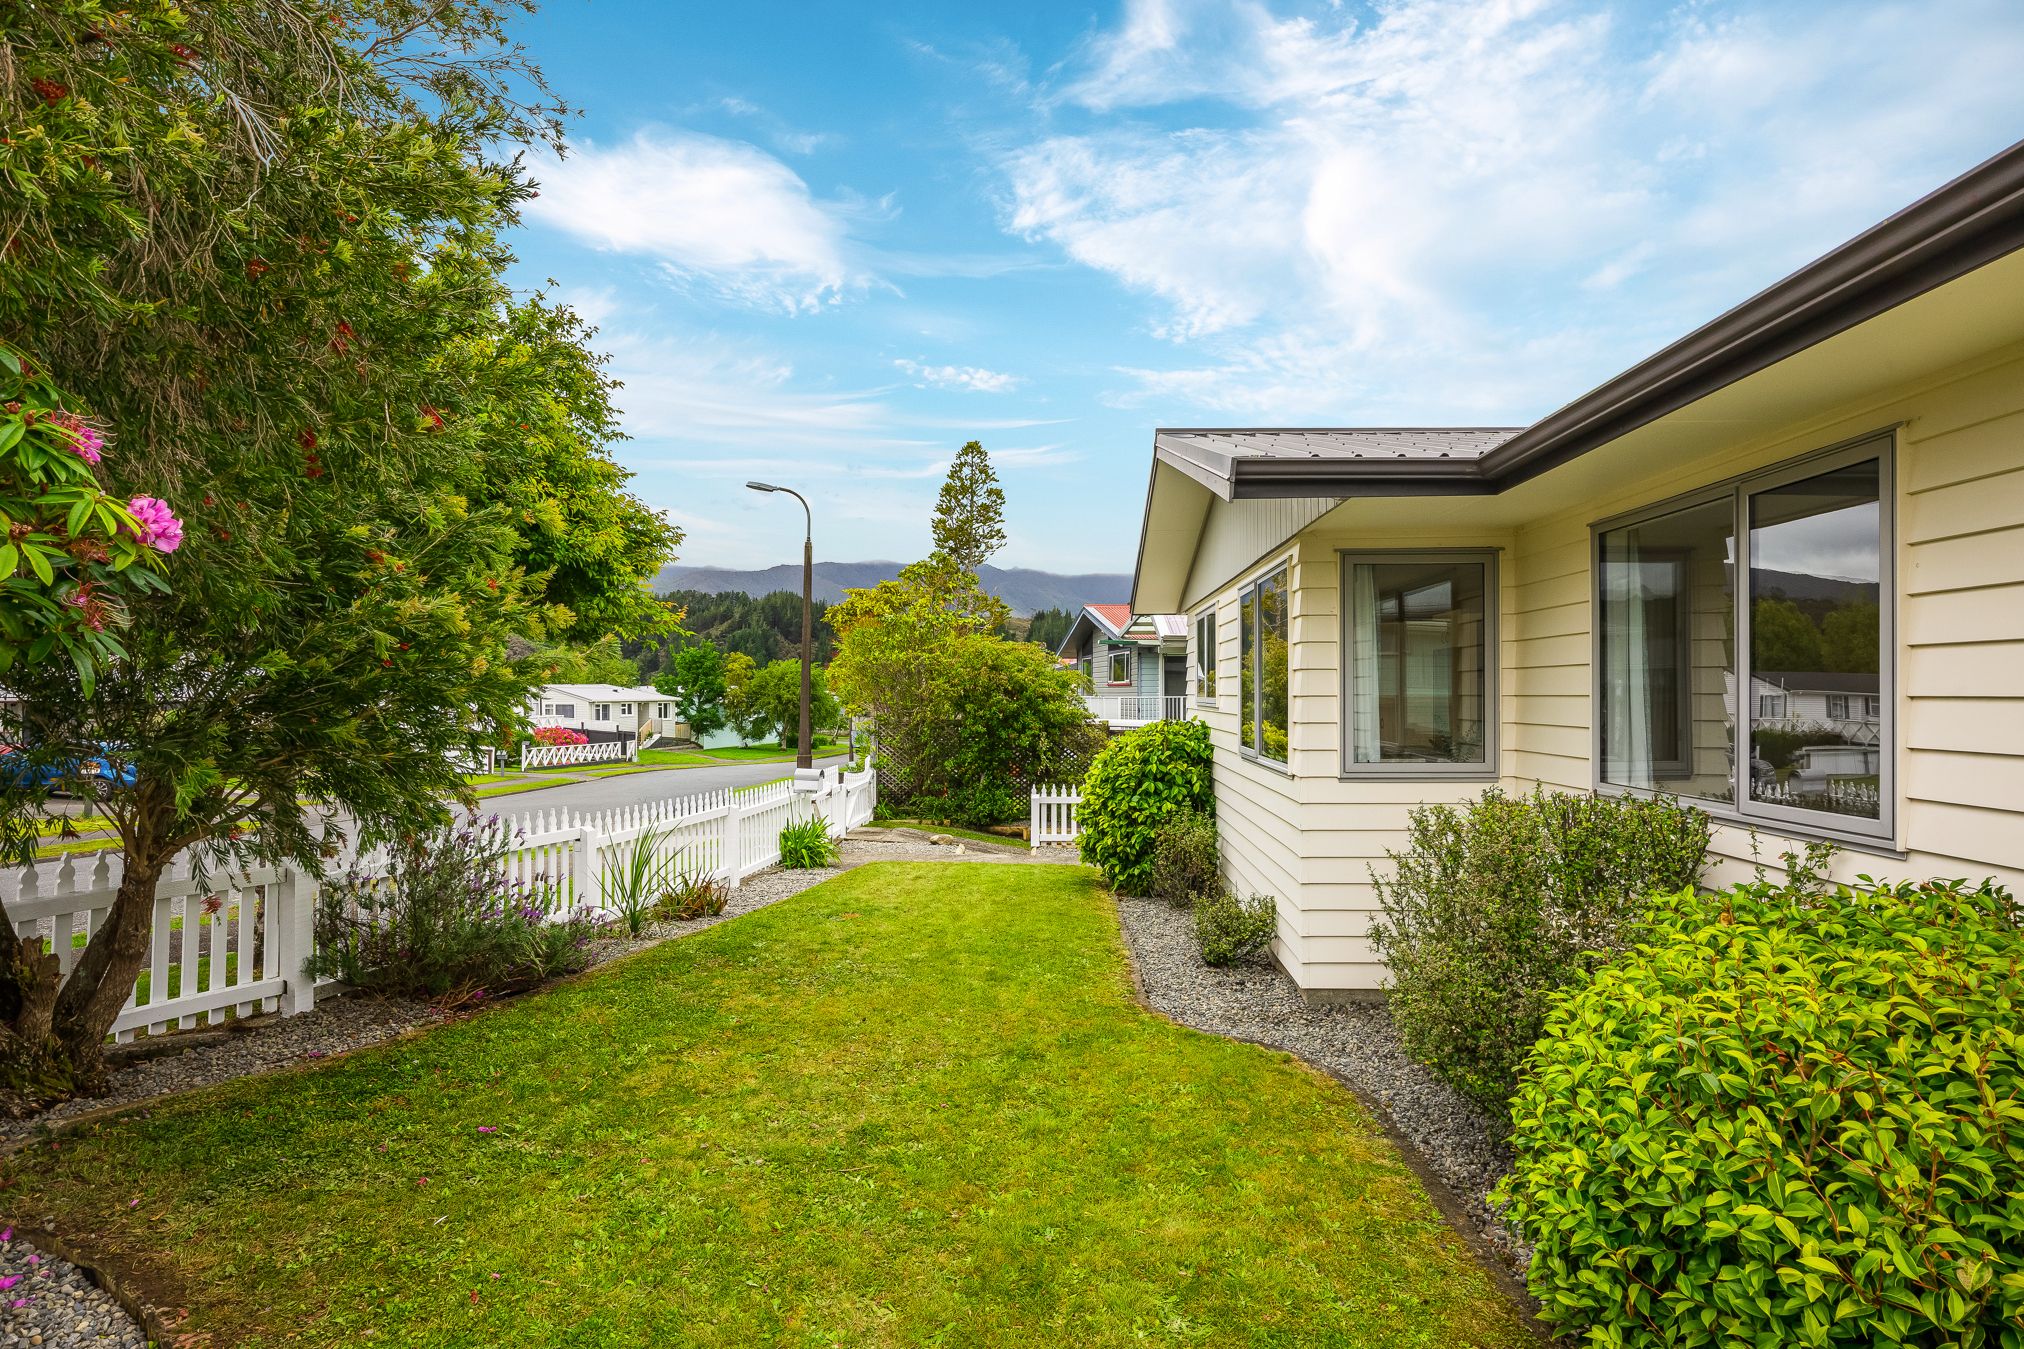
House for Sale in Timberlea
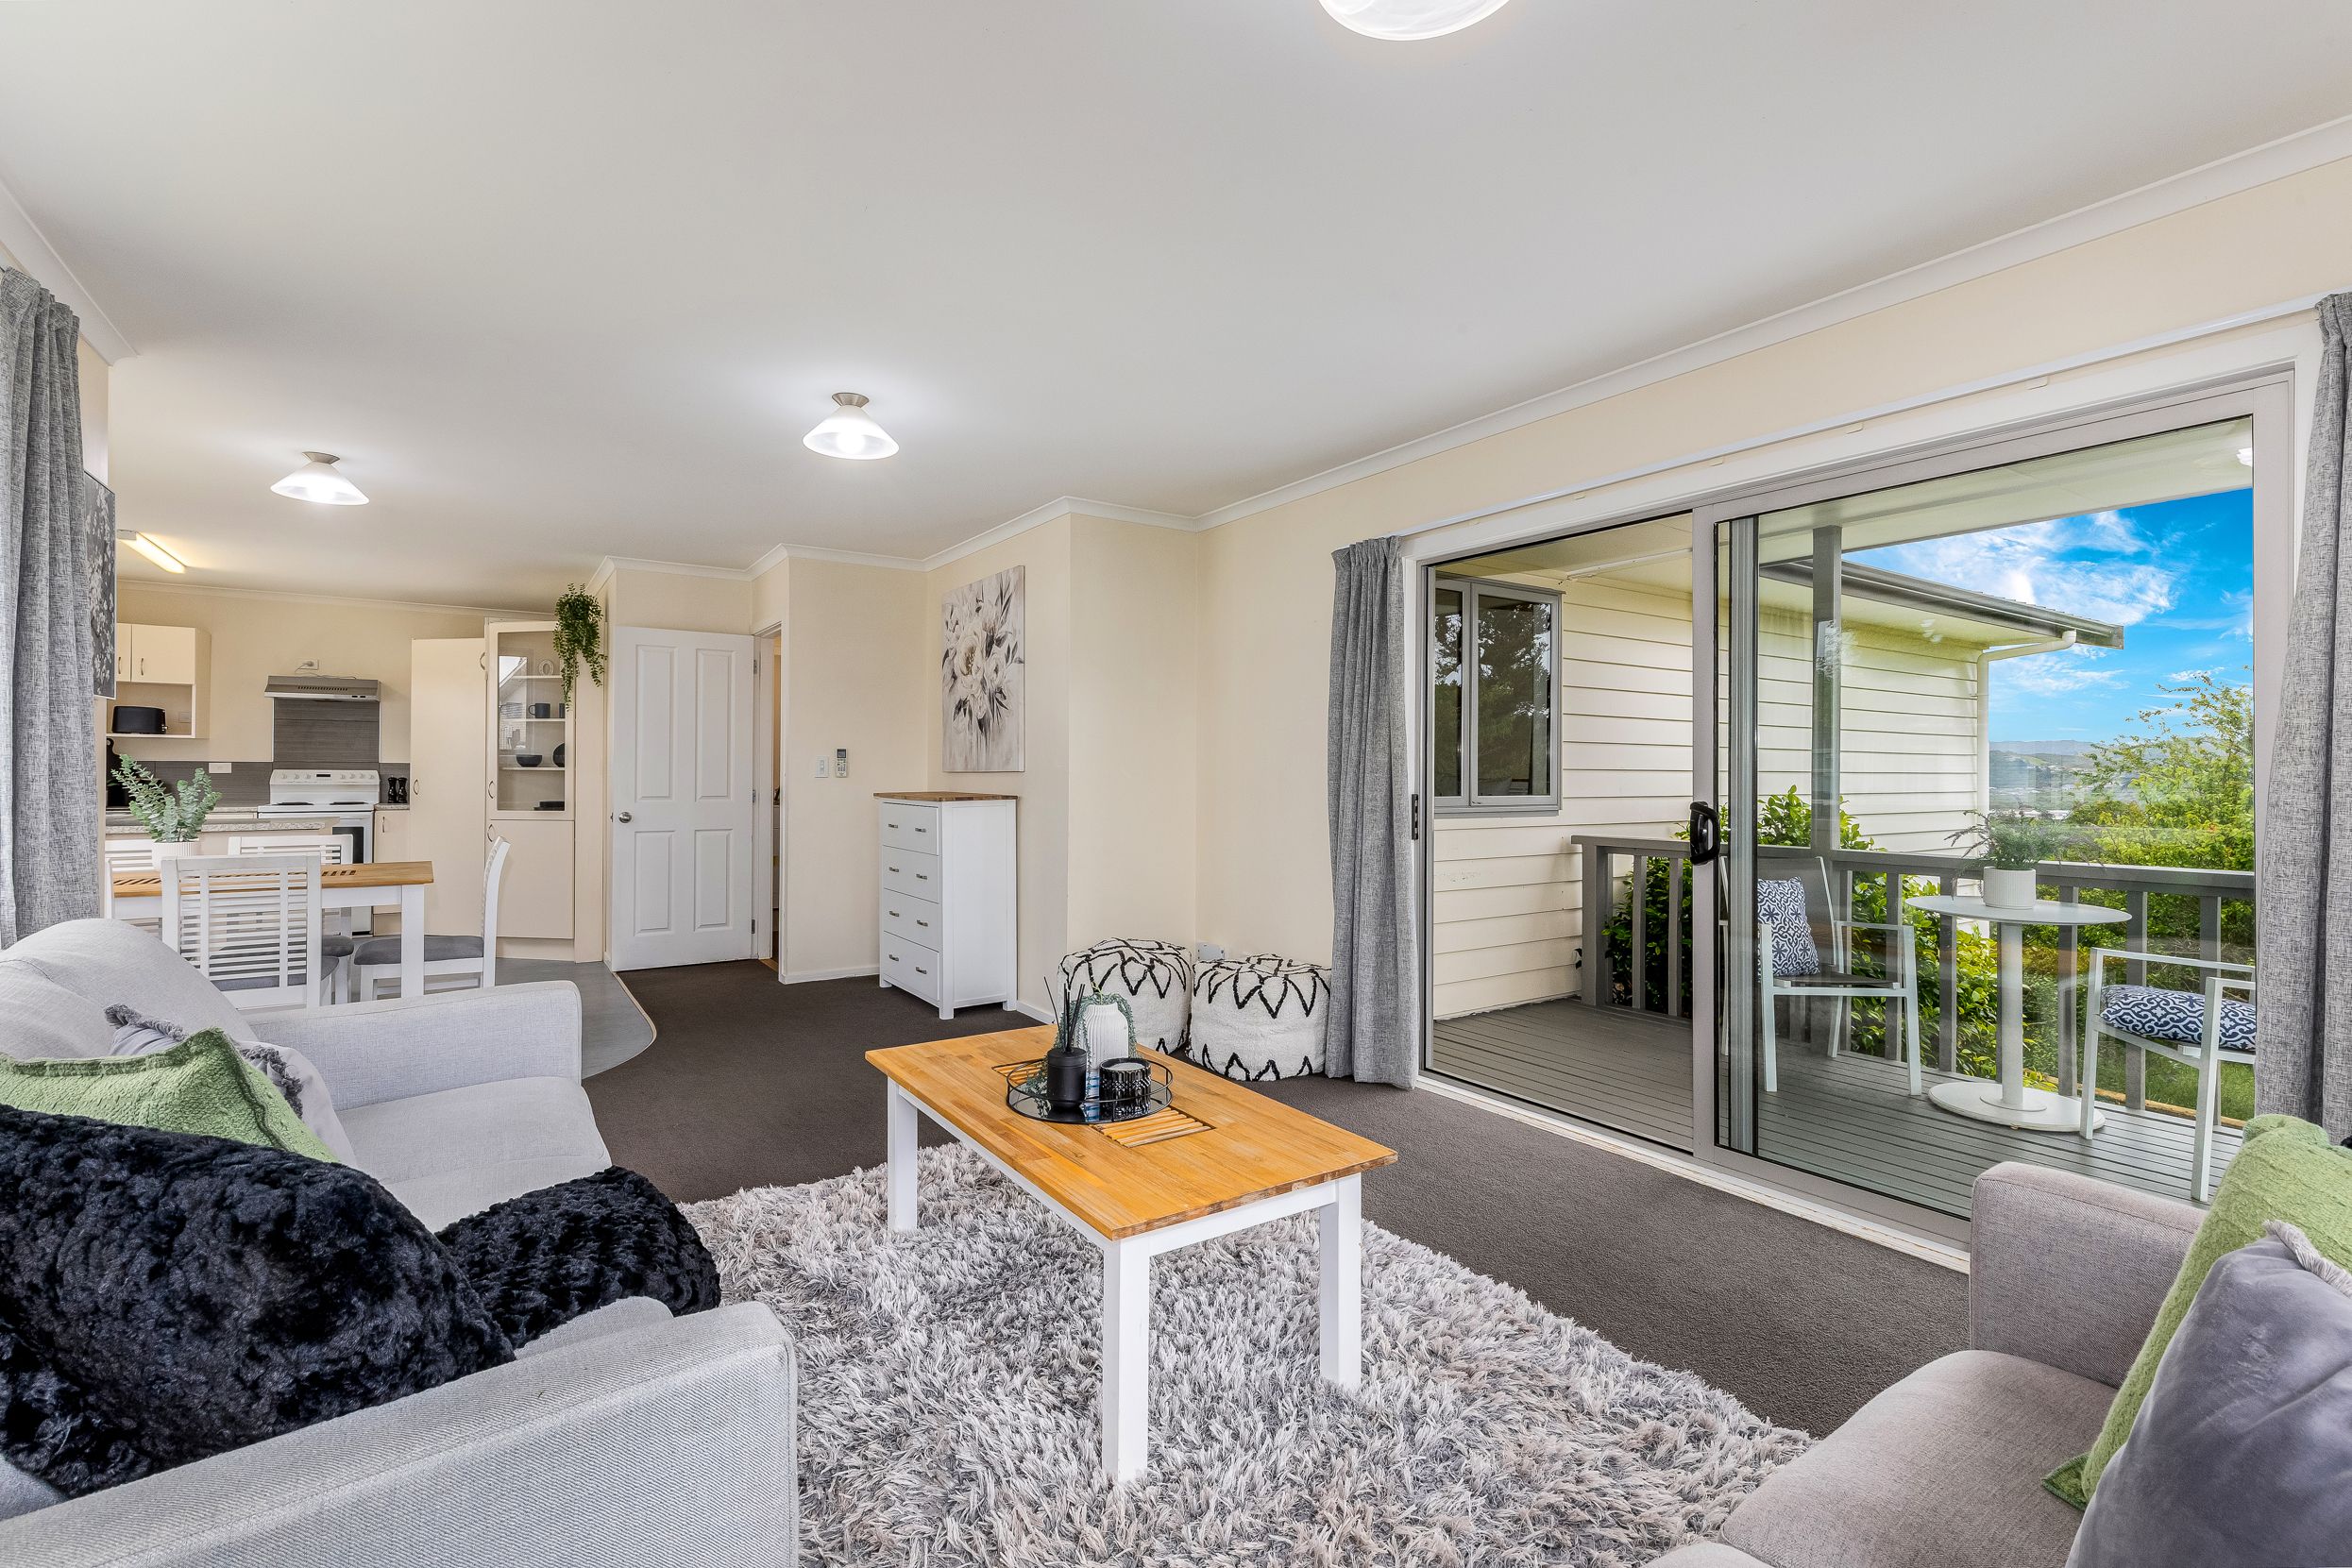
Open-Plan Living with Outdoor Flow
- 3 Beds
- 1 Bath
- 1 Car
Next Steps:
Listed By:
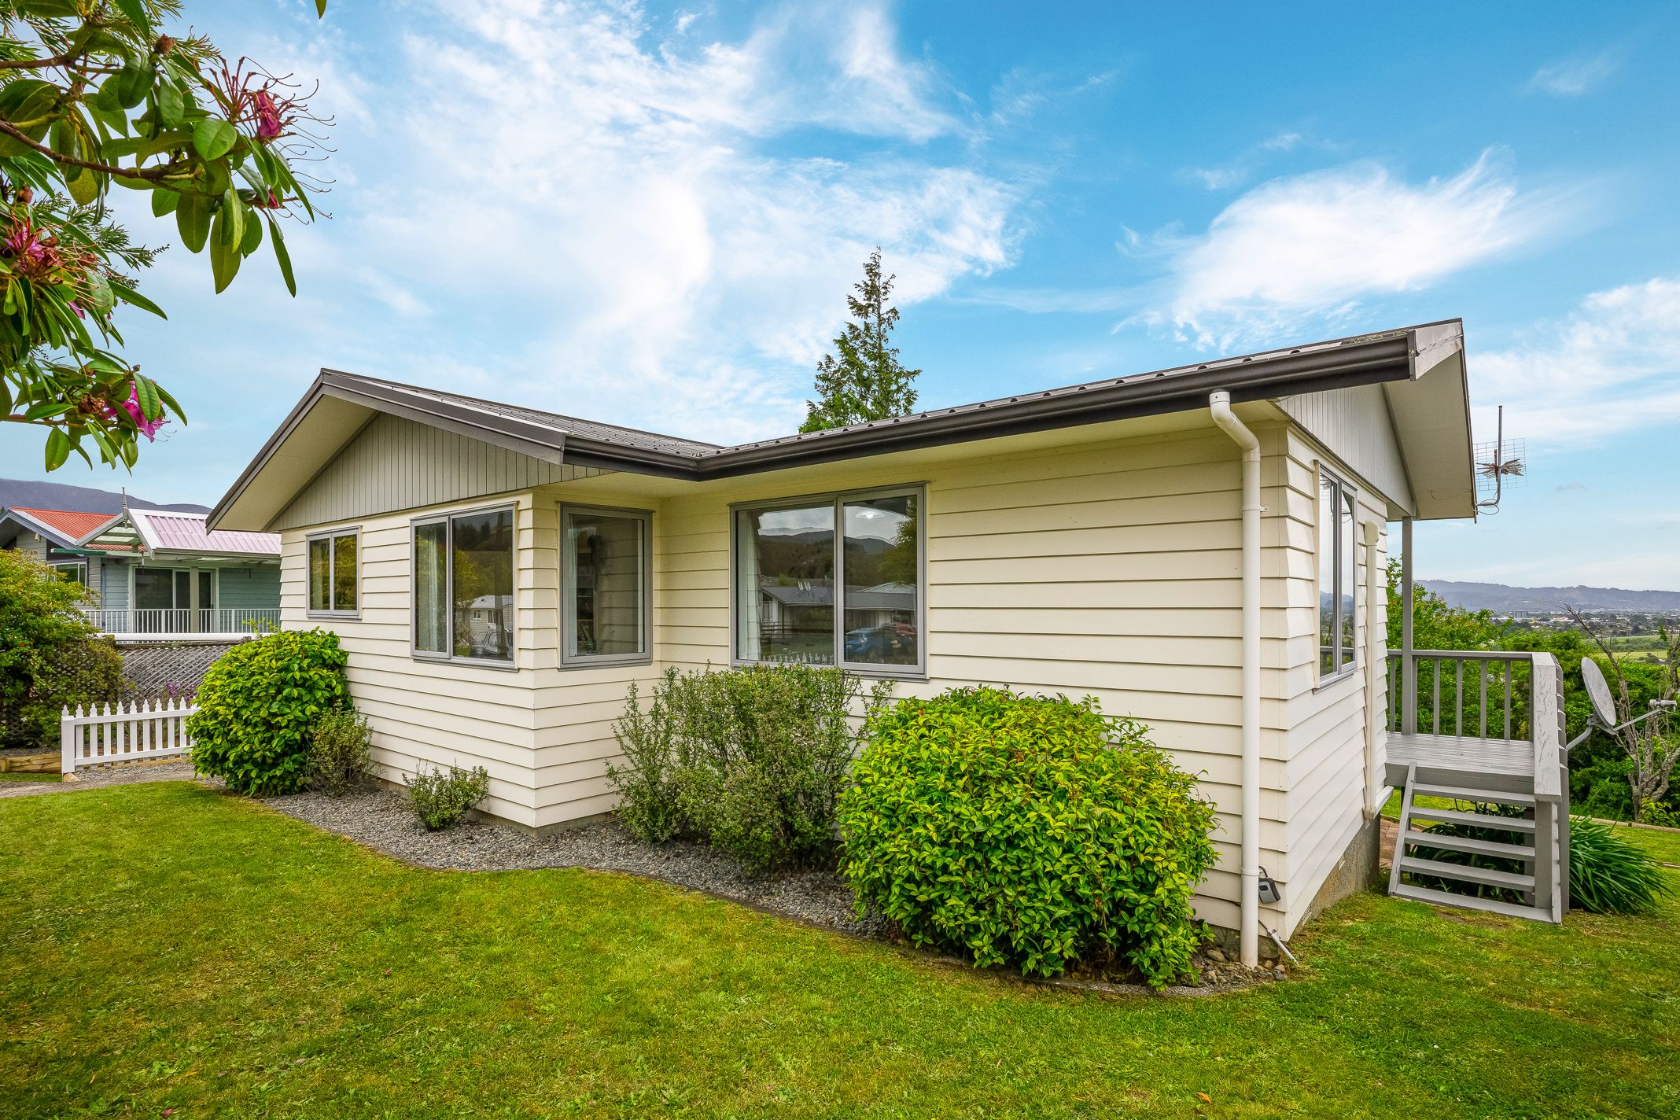
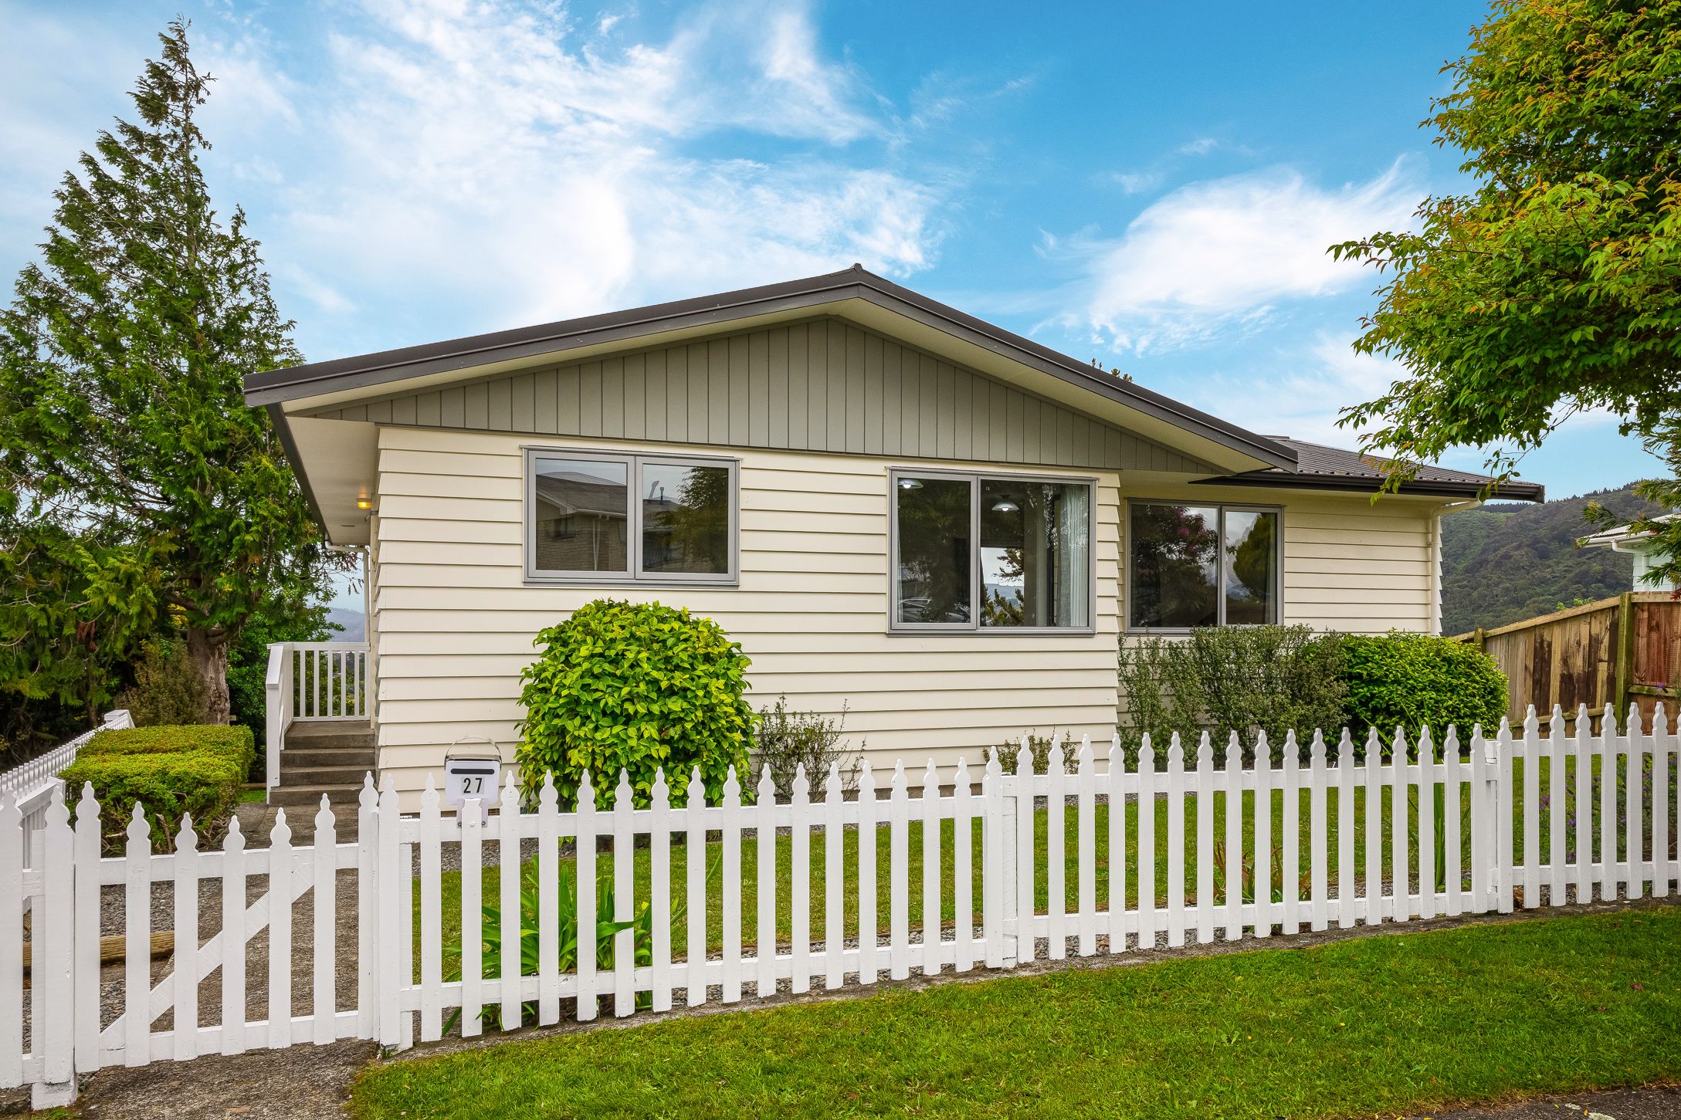
Ray White Hutt CityLeaders Real Estate Lower Hutt Limited Licensed (REAA 2008)For buyers seeking a home that combines everyday comfort with practical spaces, 27 Aniseed Grove presents an appealing opportunity in Timberlea. Set on a 579sqm (more or less) section, this three-bedroom property offers room to enjoy life at home, with a layout that makes good use of its 100sqm (more or less) floor area.
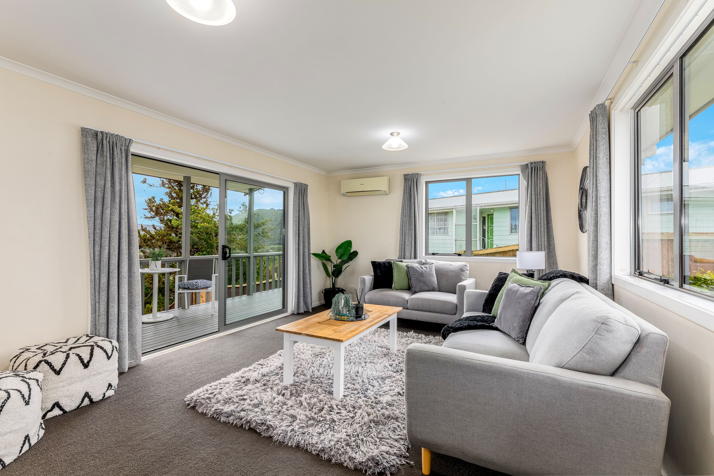
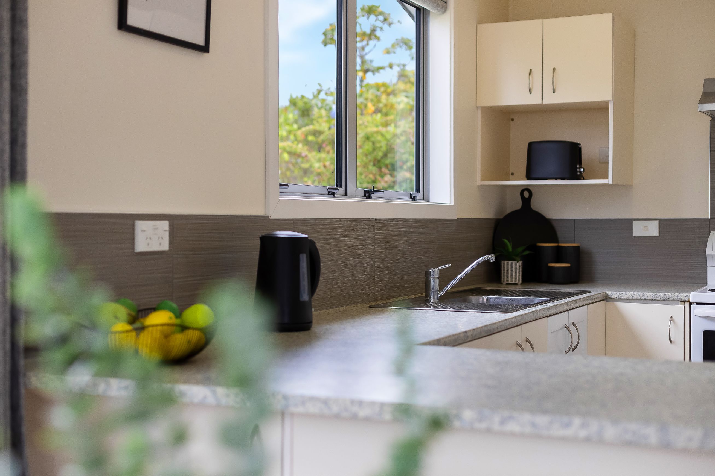
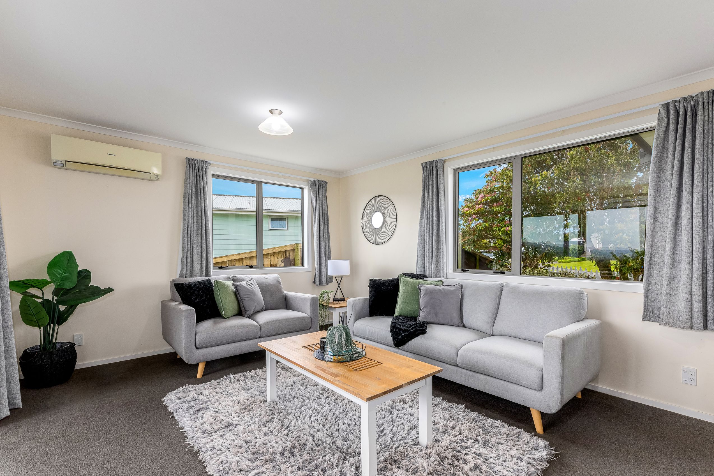
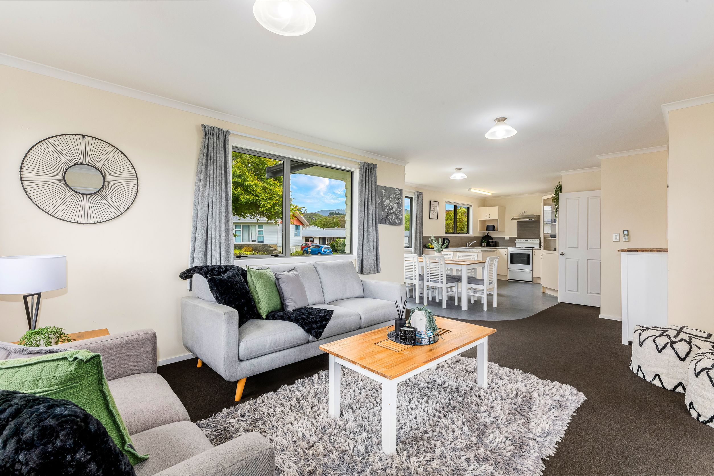
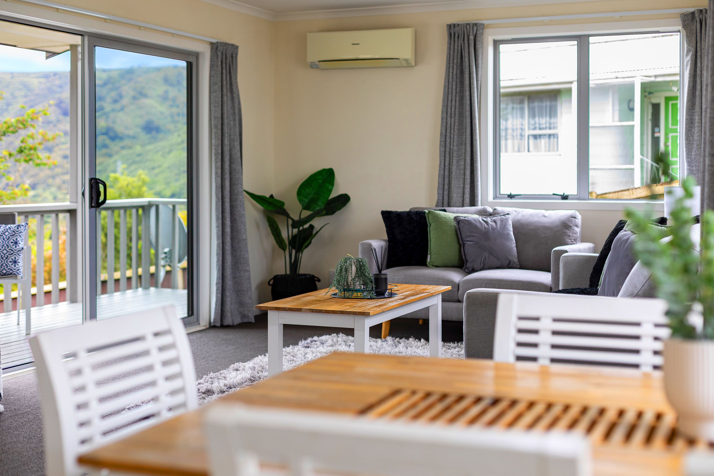
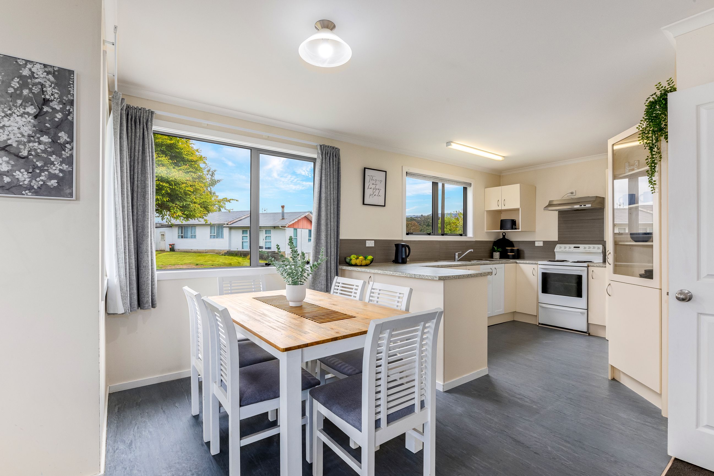
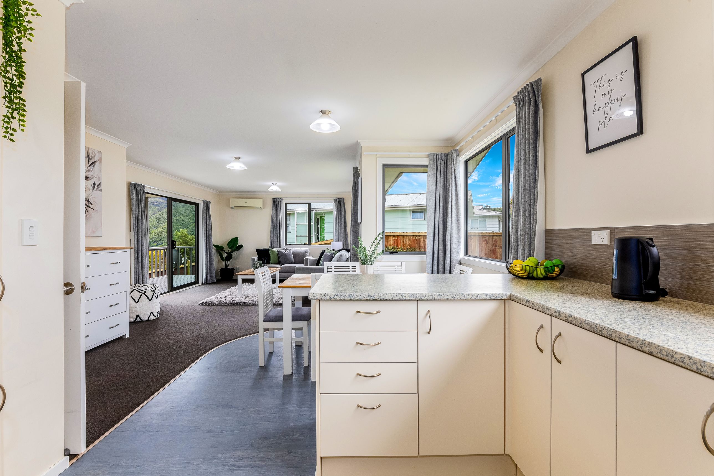
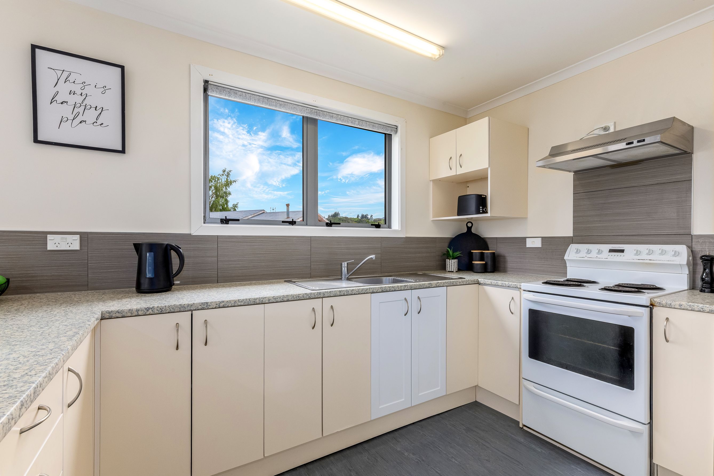
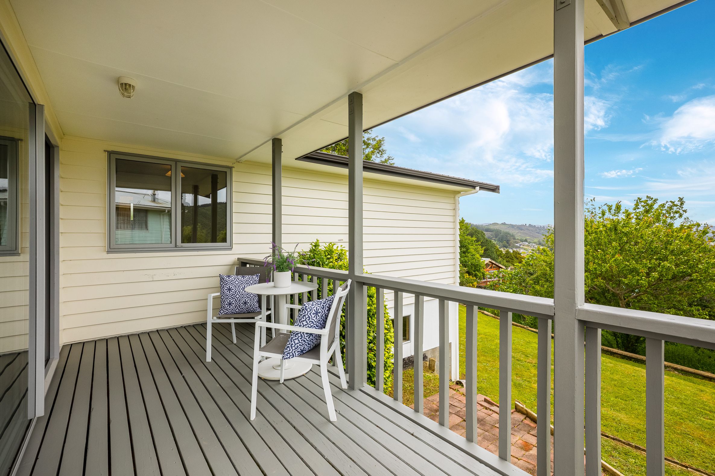
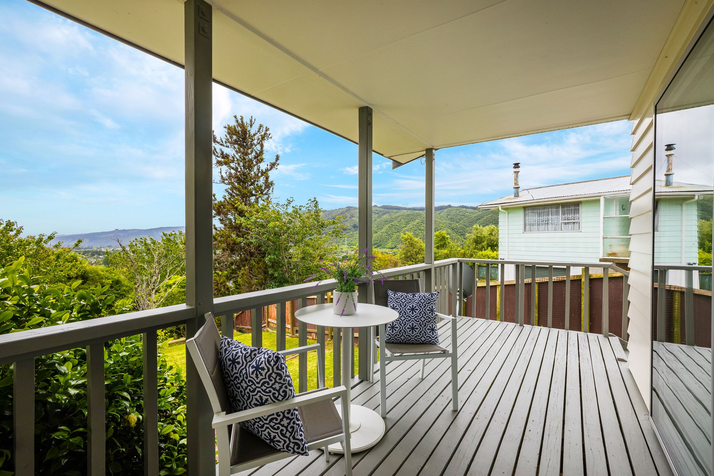
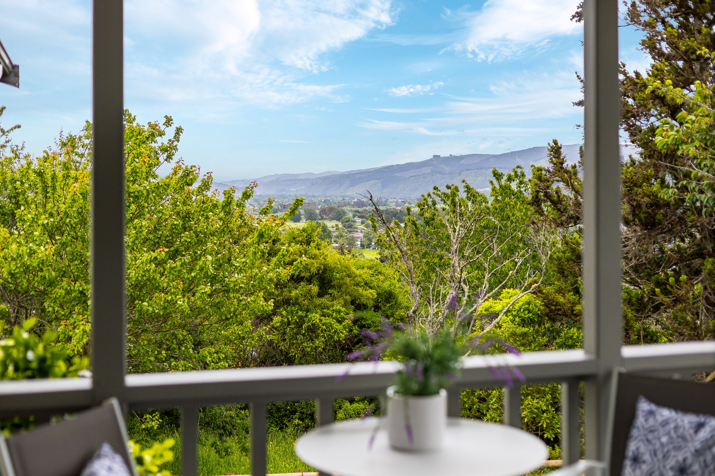
At the heart of the home, the open-plan kitchen and living area brings daily activities together, whether you're preparing dinner, sharing a meal or catching up at the end of the day. From here, step out to the covered verandah, an extension of the living space where you can sit with a coffee, enjoy a change of scenery or welcome friends for a relaxed catch-up. It's a useful connection between indoors and out, adding another way to enjoy the property year-round.
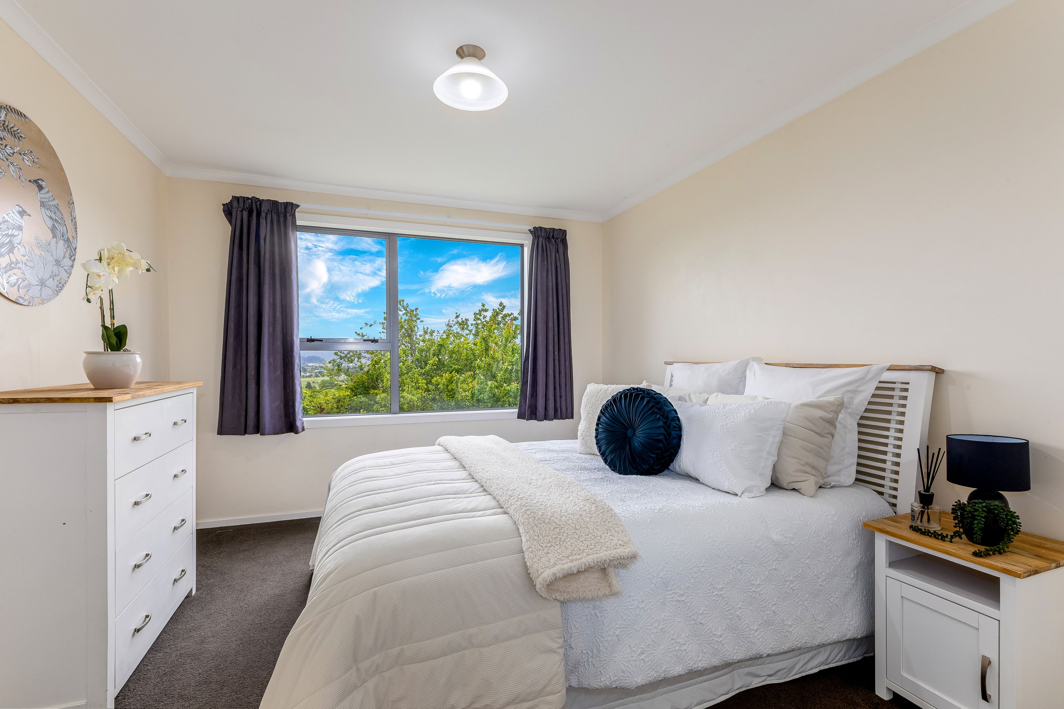
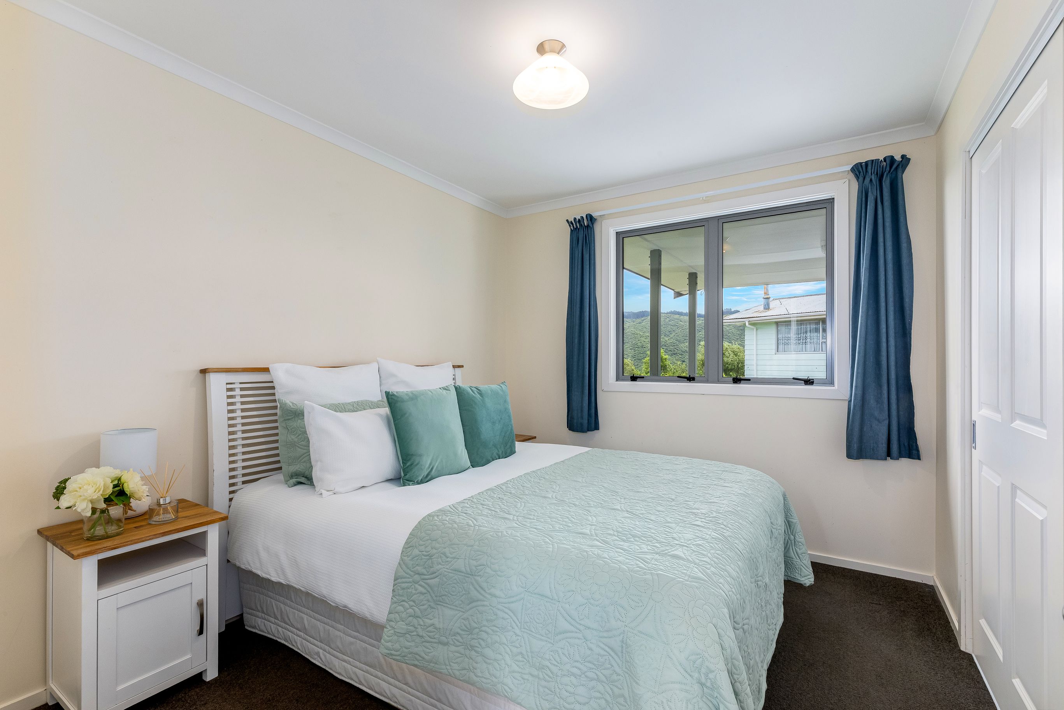
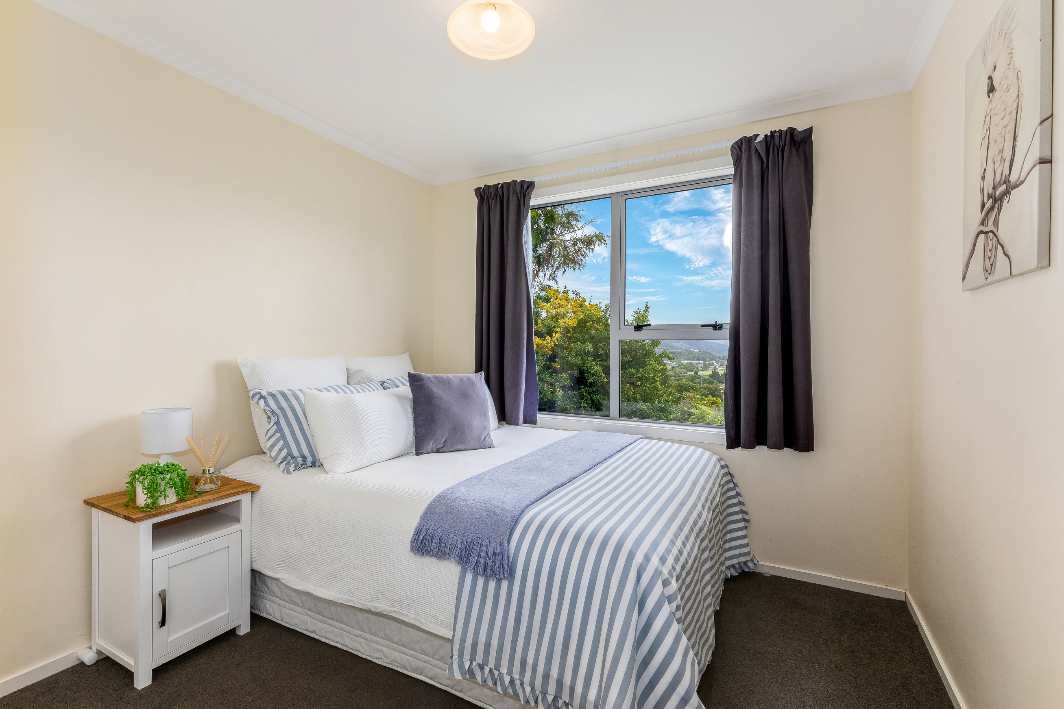
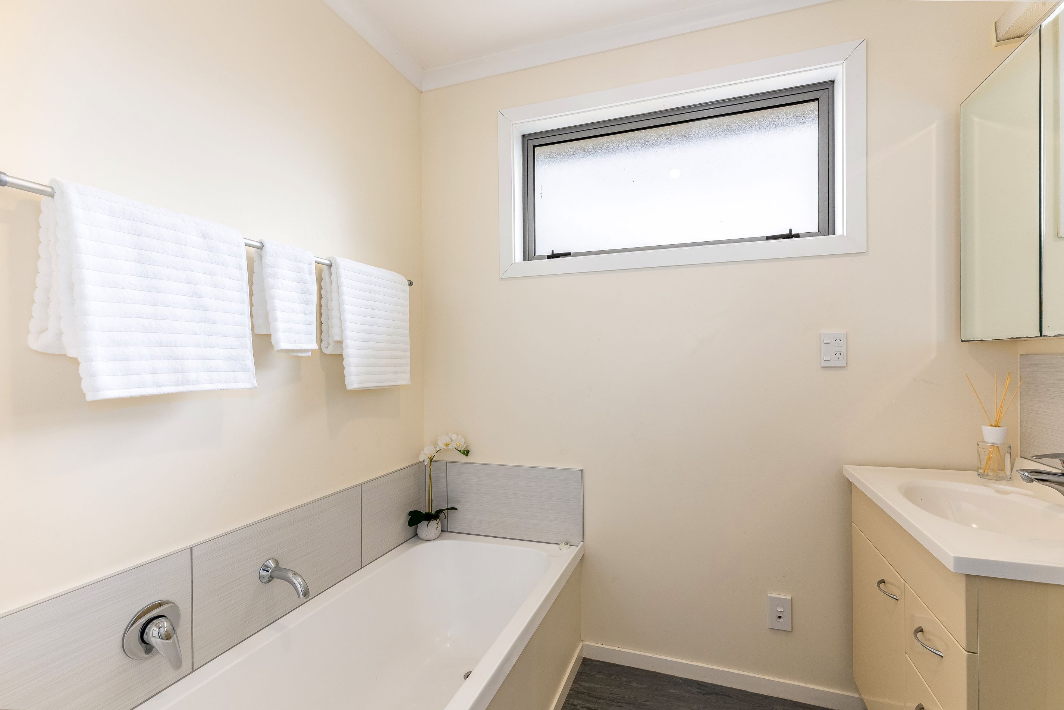
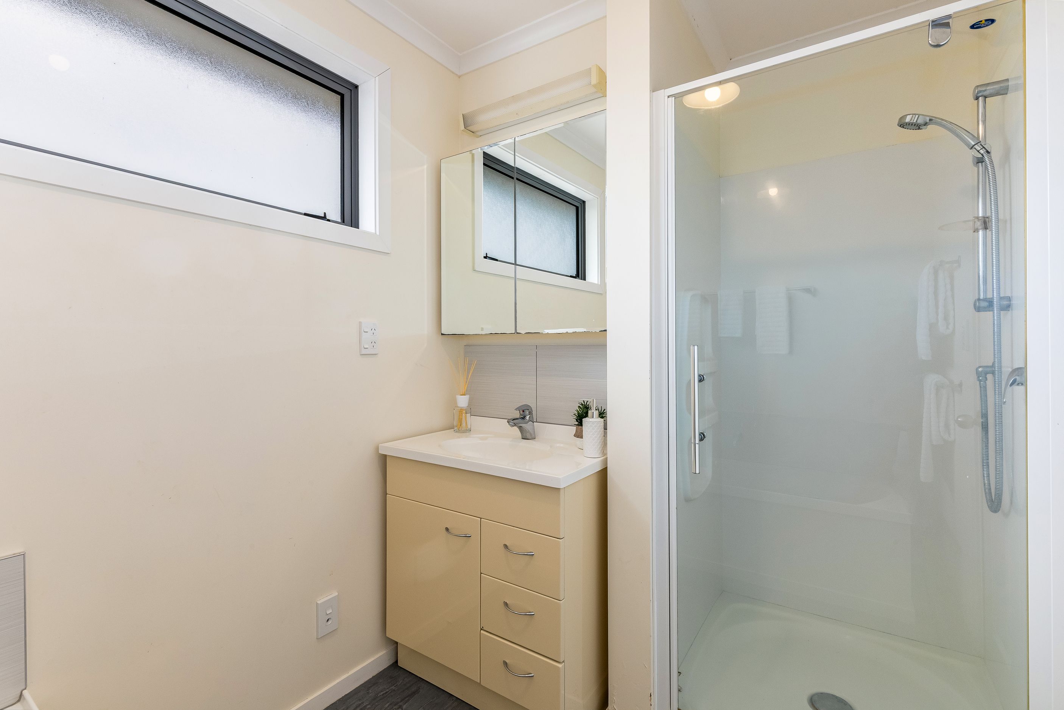
All three bedrooms are doubles, providing flexibility for different household needs. The family bathroom includes both a bath and a separate shower, while a separate toilet helps keep busy mornings running smoothly. A dedicated laundry offers another practical advantage, keeping household tasks away from the main living area.
Comfort has also been considered, with double-glazed windows, a heat pump and insulation in the ceiling, underfloor and walls. Electric hot water is another feature of the home. A single garage beneath the house provides space for vehicle parking, while the section offers outdoor space to make your own.
Located in Timberlea, with local schools, parks and public transport nearby, this home is worth exploring for first-home buyers and anyone looking for three double bedrooms without compromising on everyday functionality. Come and see how the spaces could work for you.
KEY FEATURES
• Land area: 579sqm (more or less)
• Floor area: 100sqm (more or less)
• Three double bedrooms
• Open-plan kitchen and living
• Covered verandah
• Double-glazed windows
• Heat pump and insulation
• Bath and separate shower
• Separate toilet and laundry
• Single garage
LWT33846
100m²
579m² / 0.14 acres
1 garage space
3
1
Next Steps:
Listed By:
Ray White Hutt CityLeaders Real Estate Lower Hutt Limited Licensed (REAA 2008)Agents
- Loading...