Sold By
- Loading...
- Photos
- Description
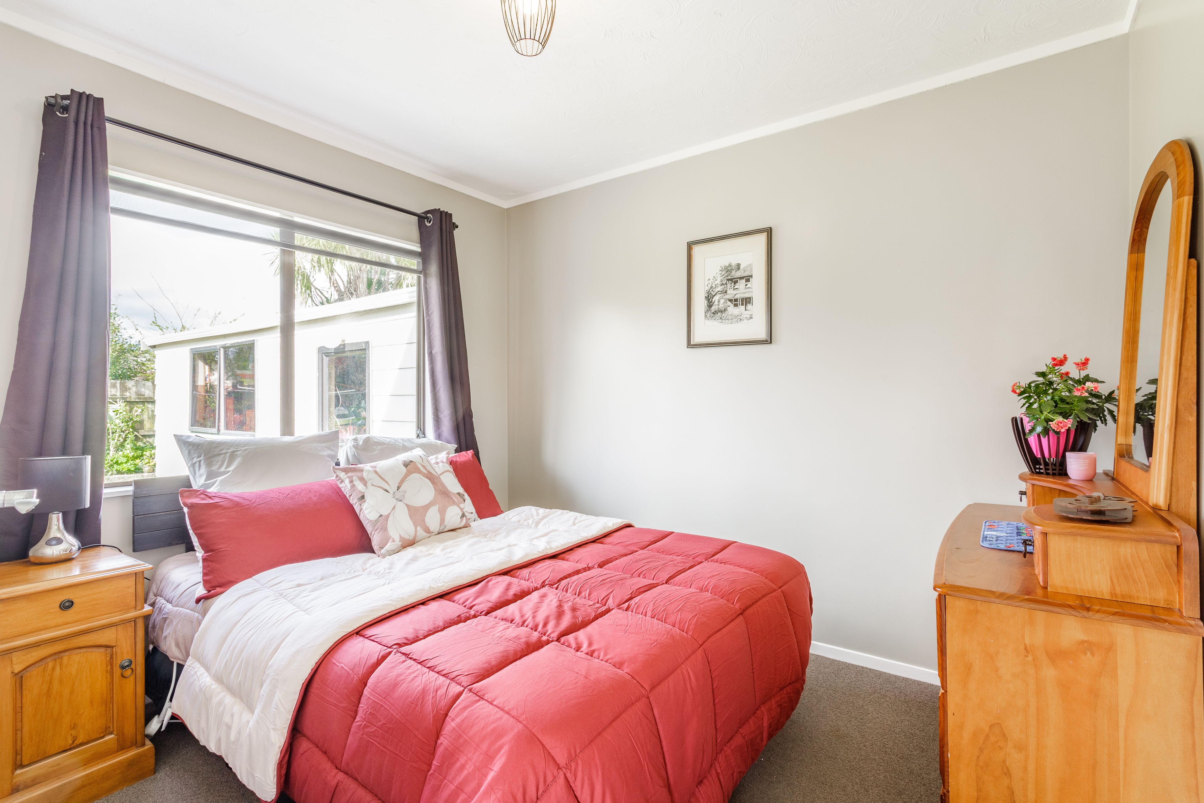
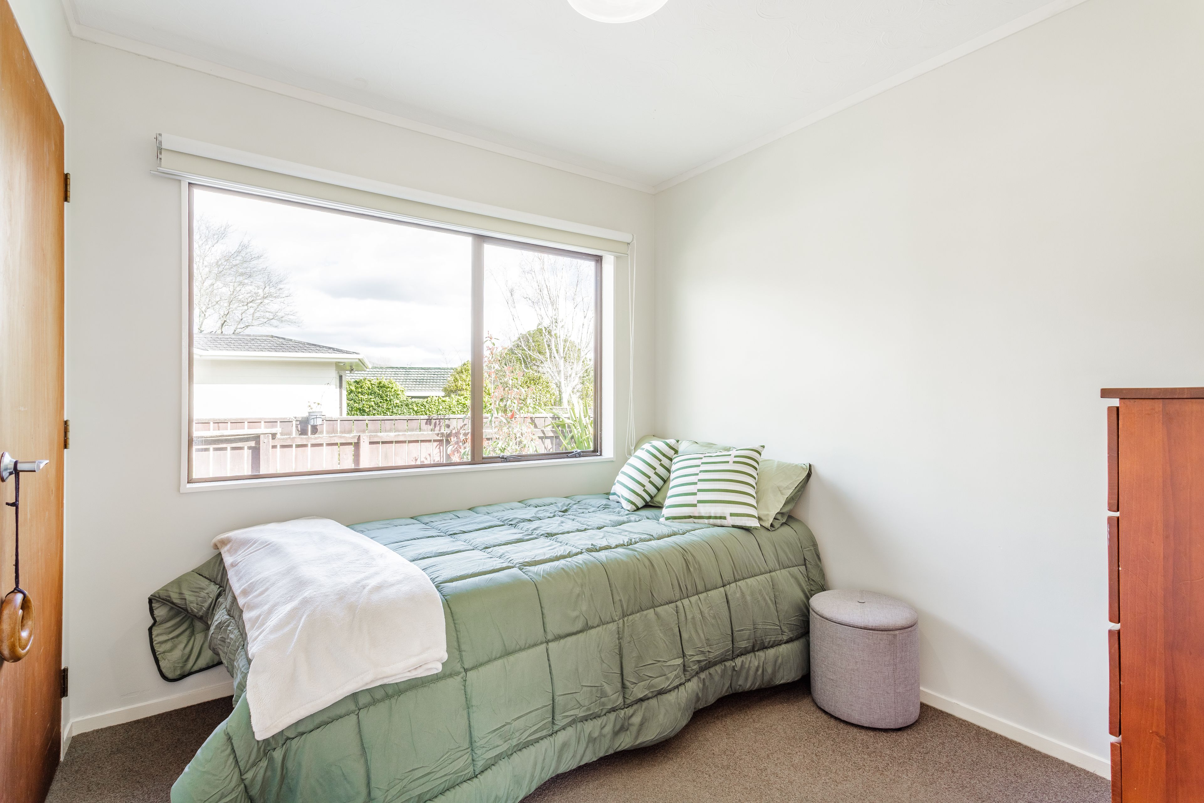
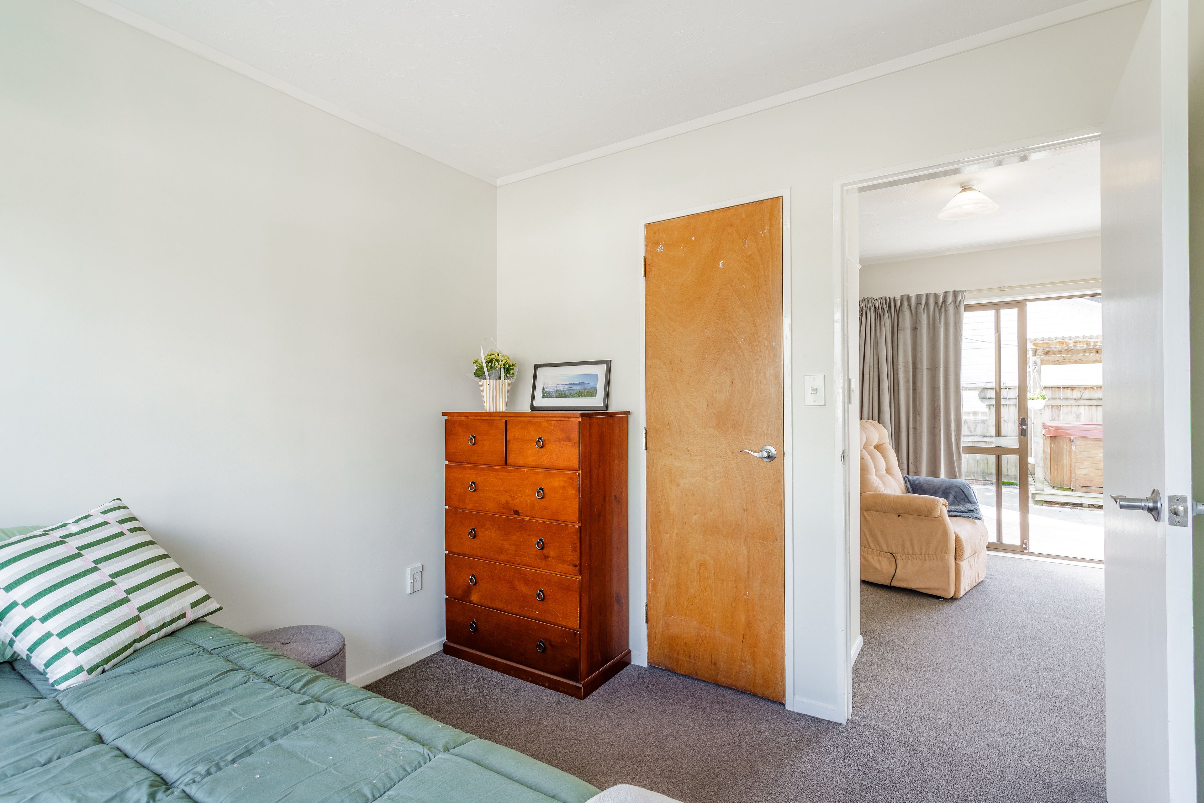
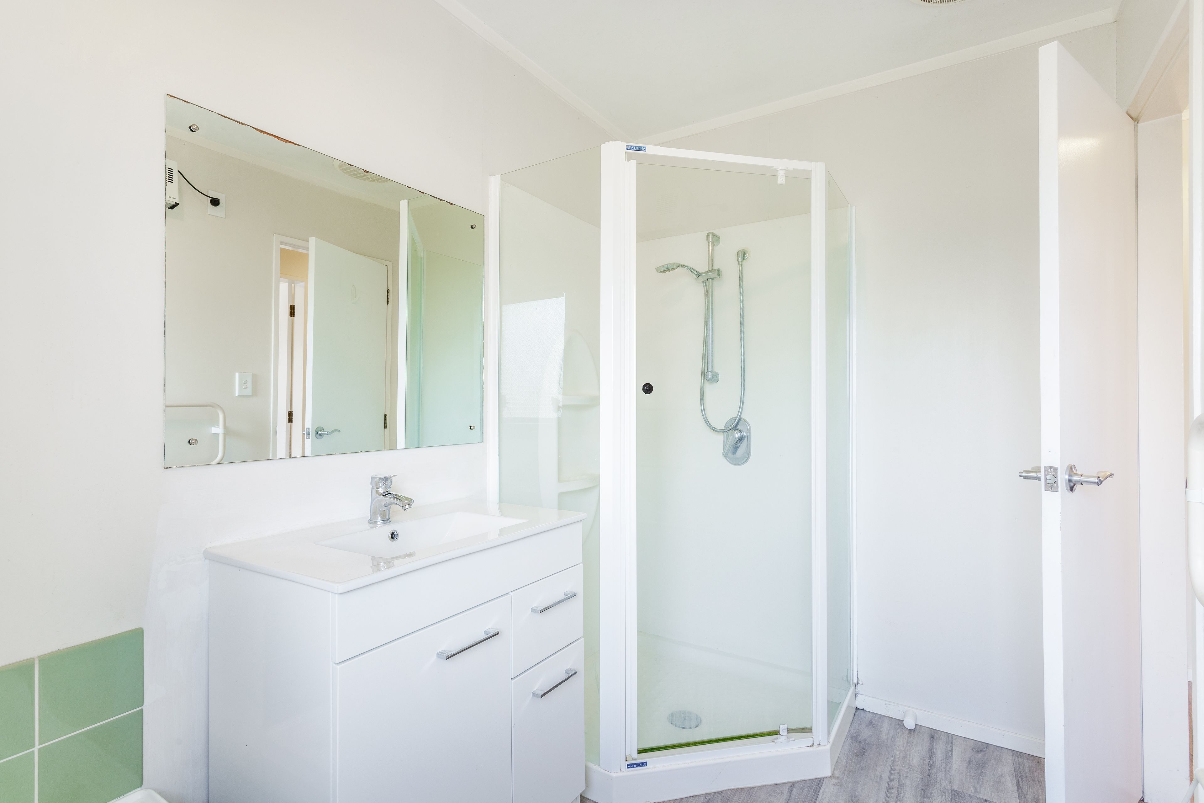
House in Totara Park
Three Bedrooms/Two Living Room/Superb BBQ Area
- 3 Beds
- 1 Bath
- 4 Cars
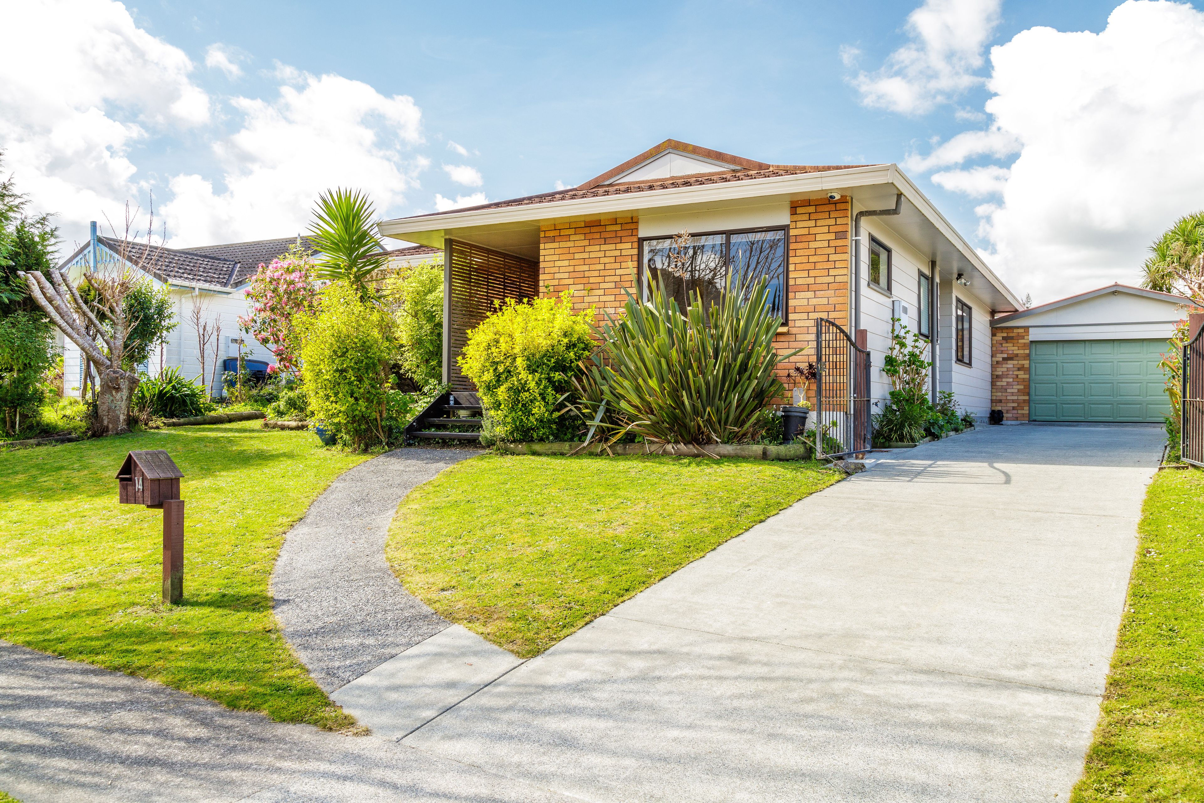
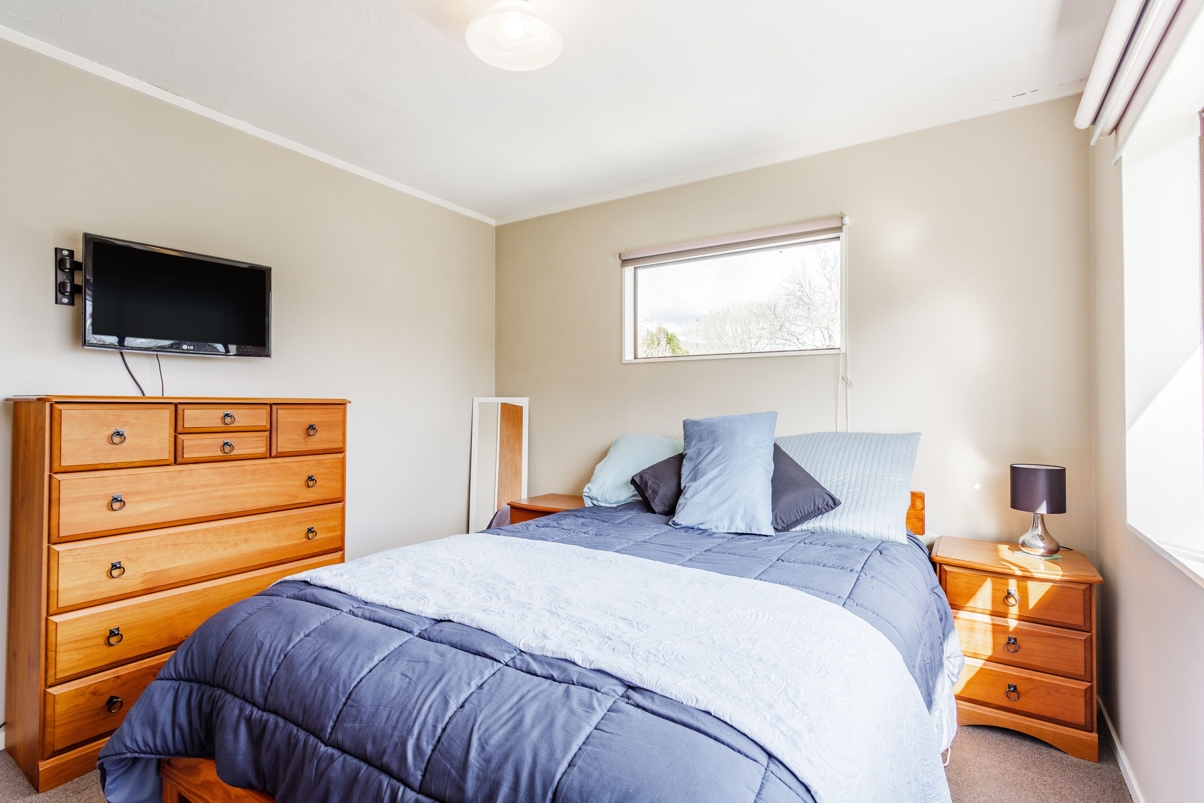
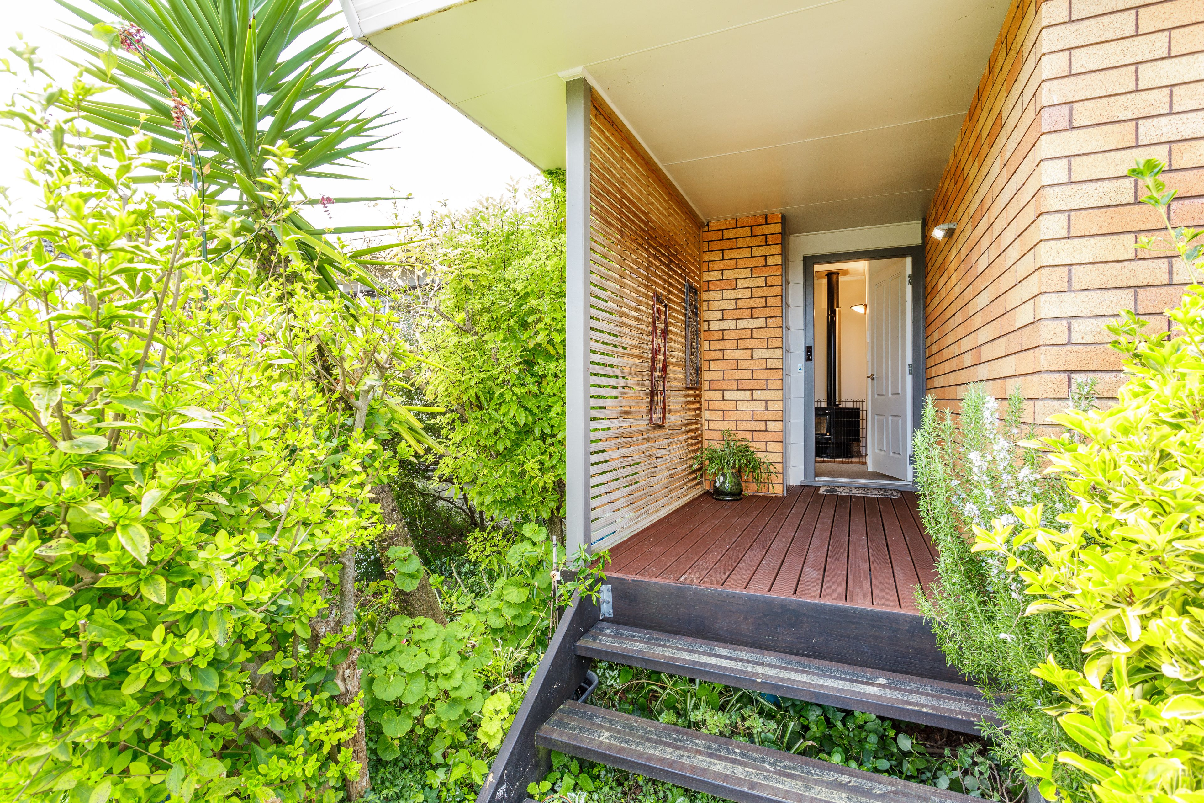
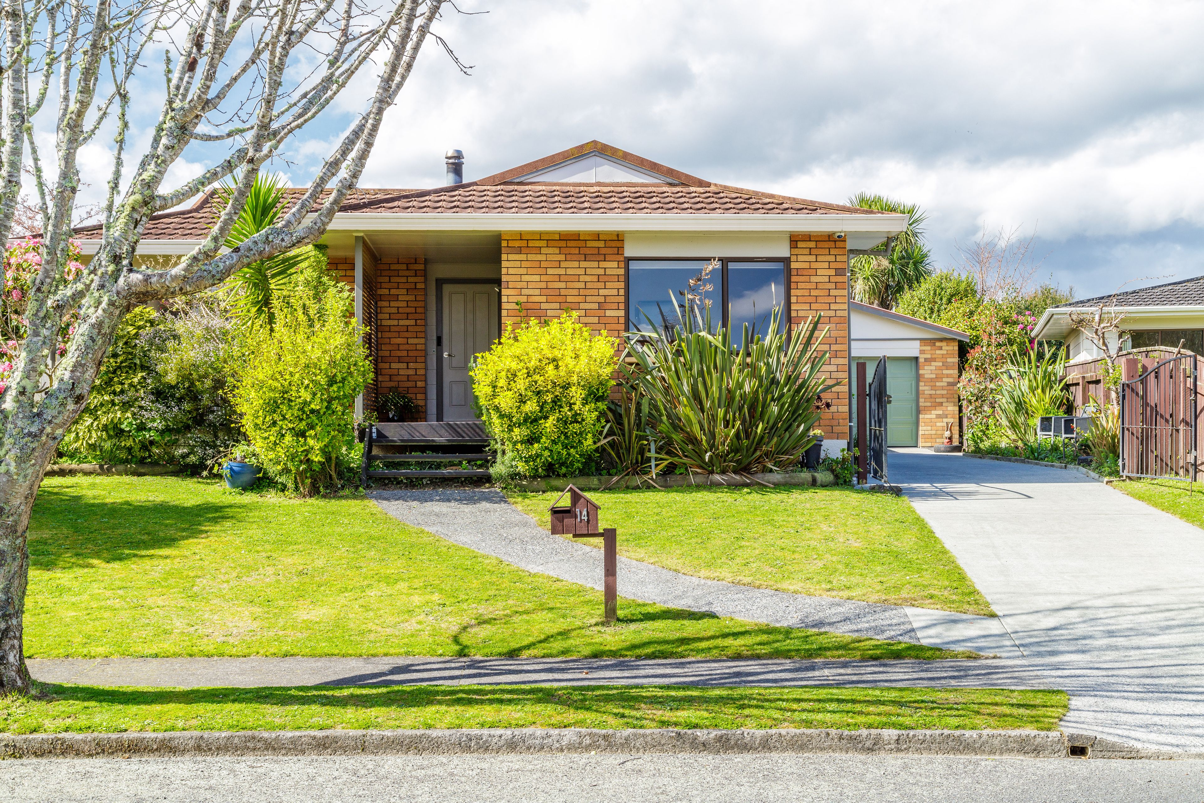
Welcome to 14 Delaware Grove, Totara Park - a charming house and land package, that offers the perfect blend of comfort and convenience. This delightful property features 3 spacious bedrooms, ideal for families or those looking for extra space.
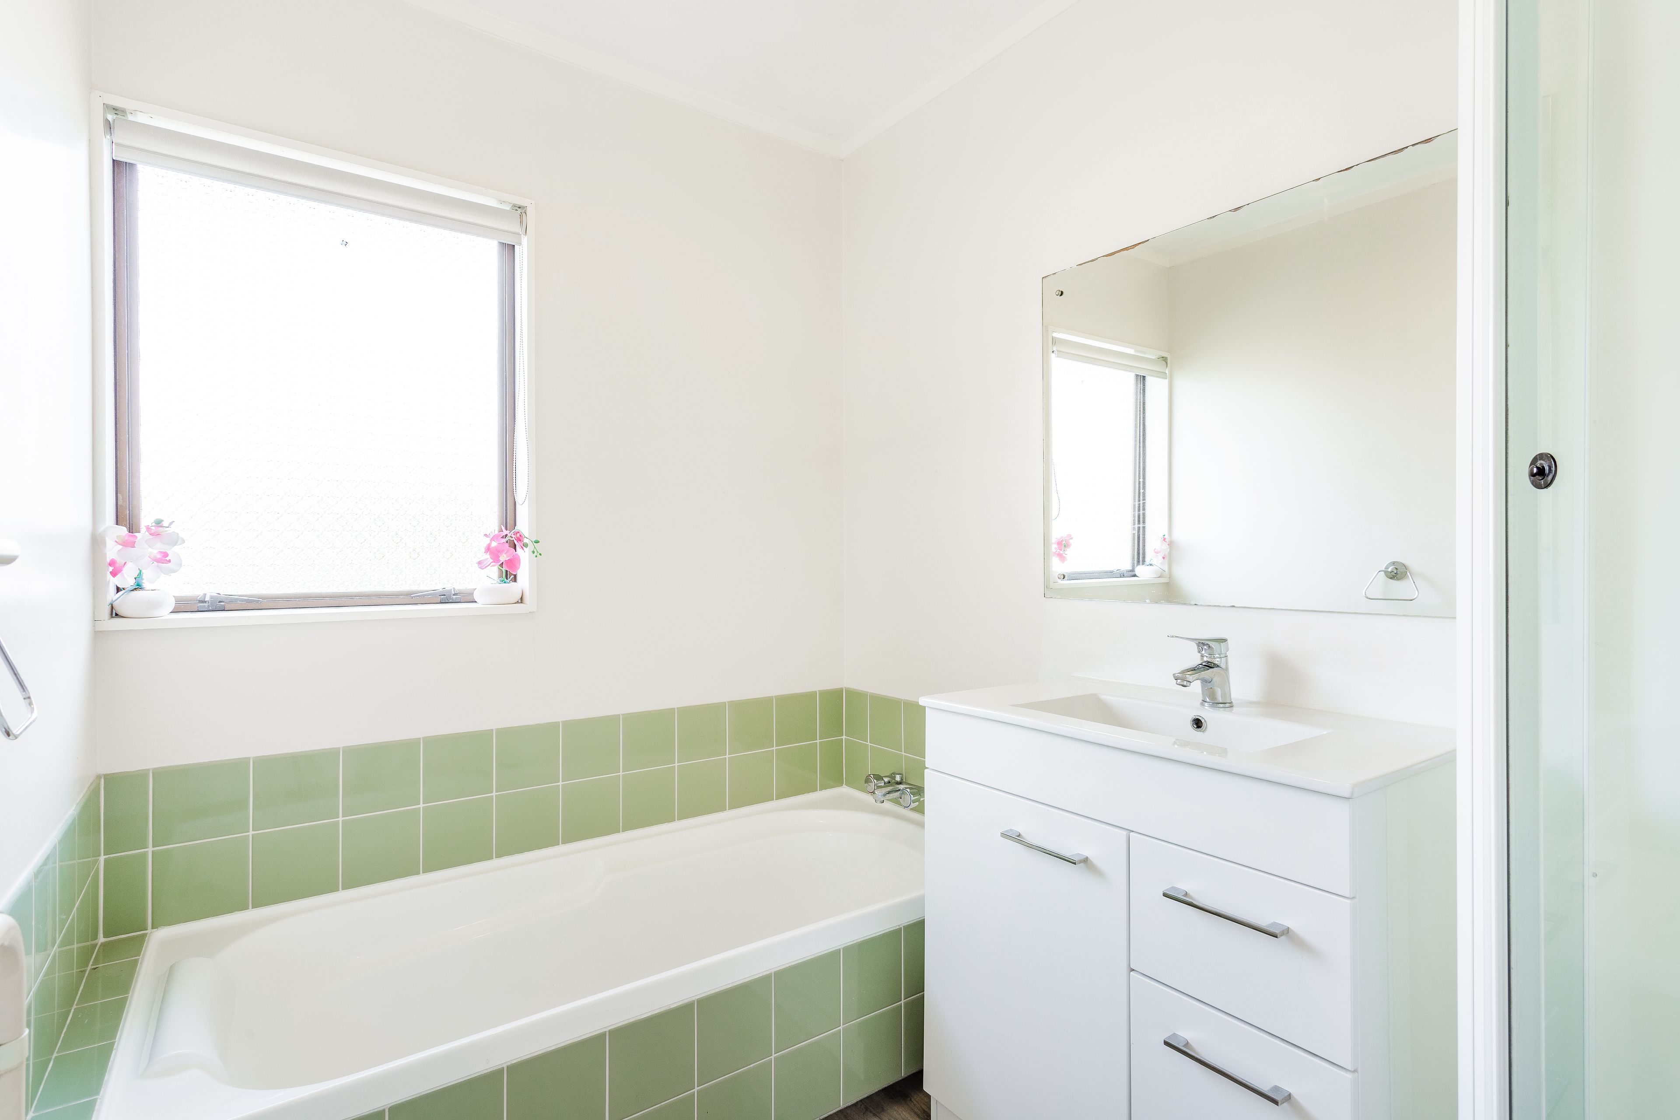
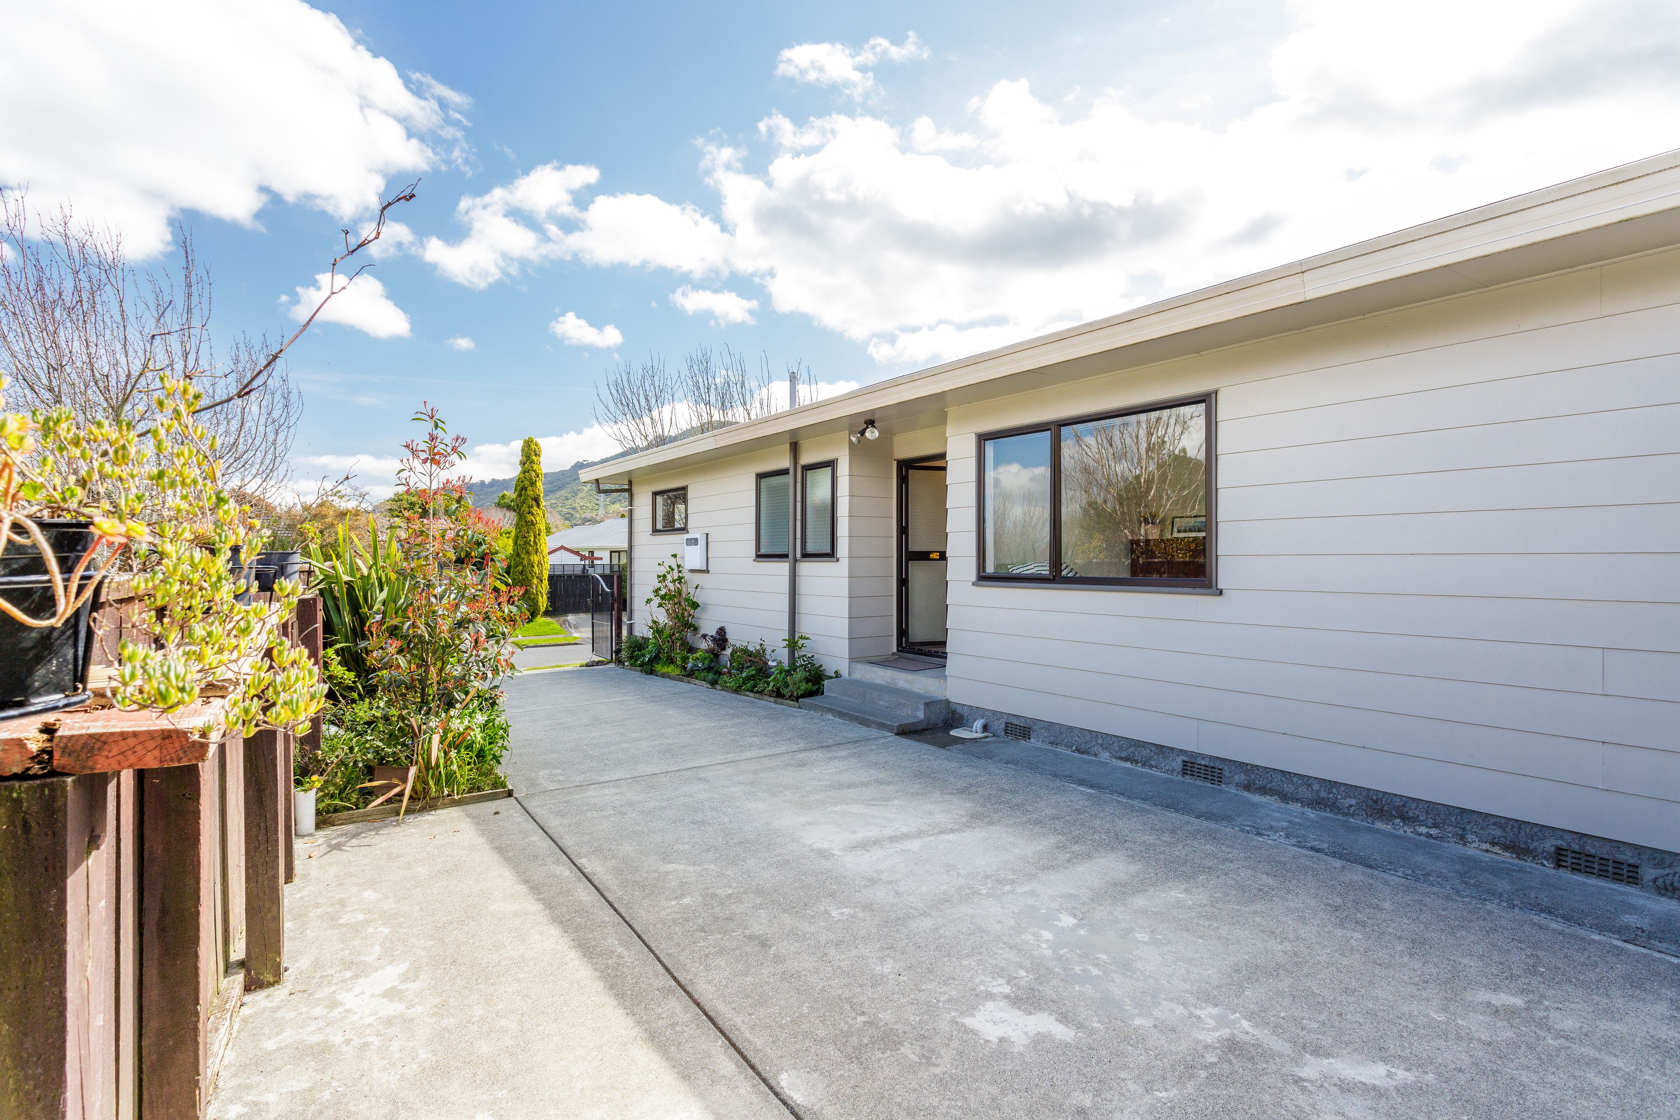
This home boasts a well-appointed bathroom, along with a separate toilet for added convenience. With a total building area of 104 sqm and a generous land area of 603 sqm, there is plenty of room for both indoor and outdoor living.
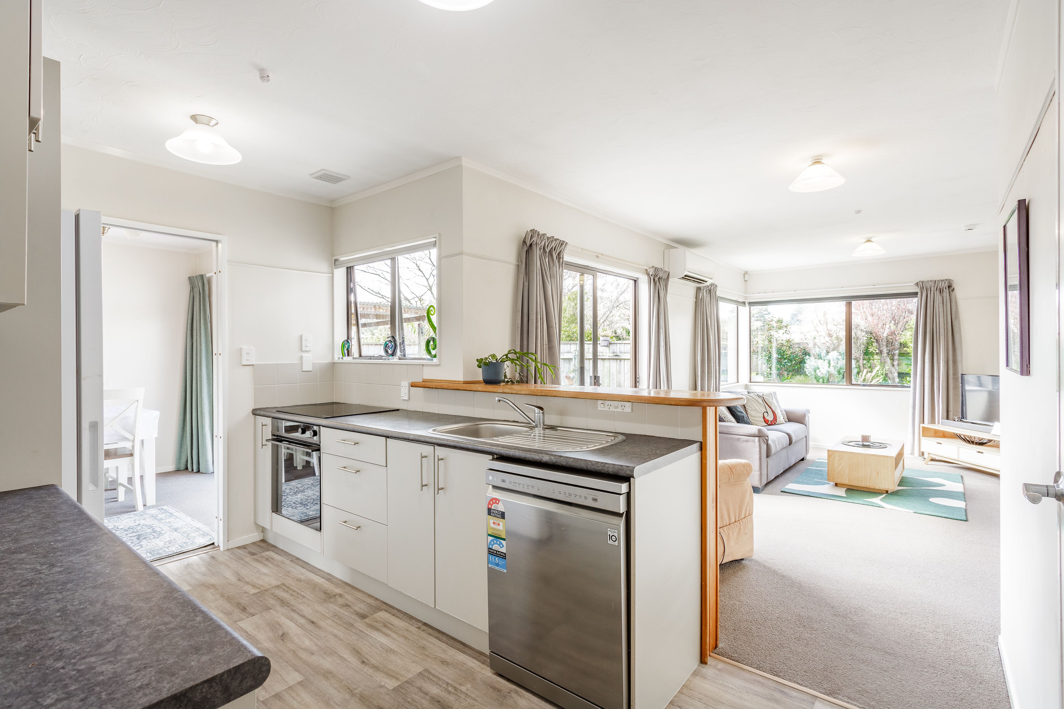
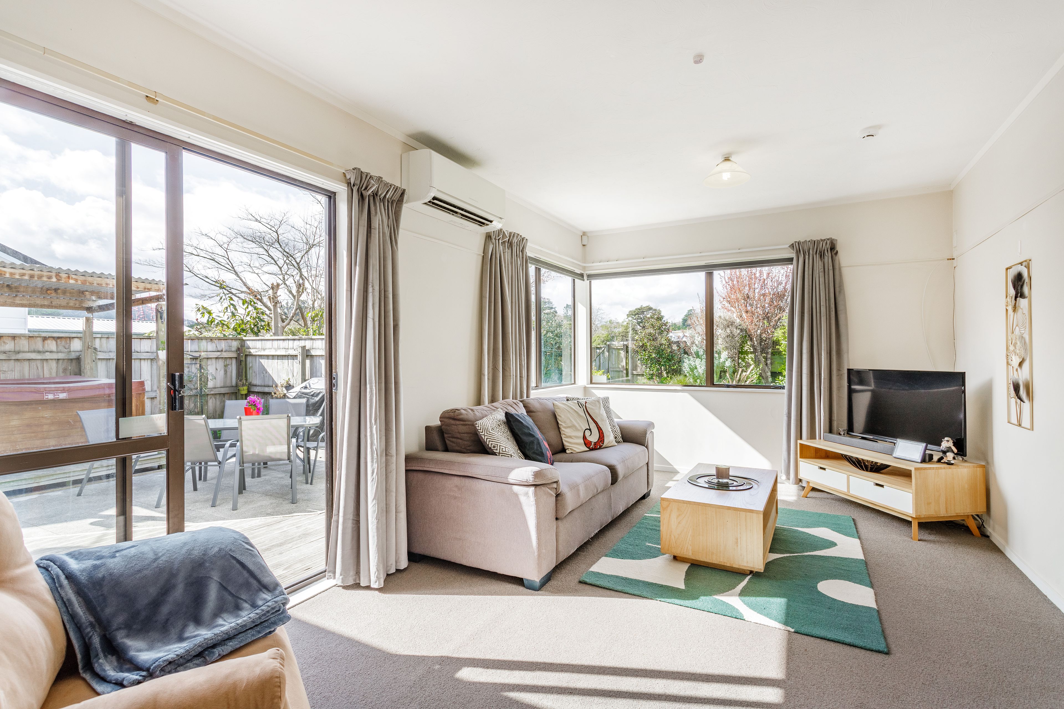
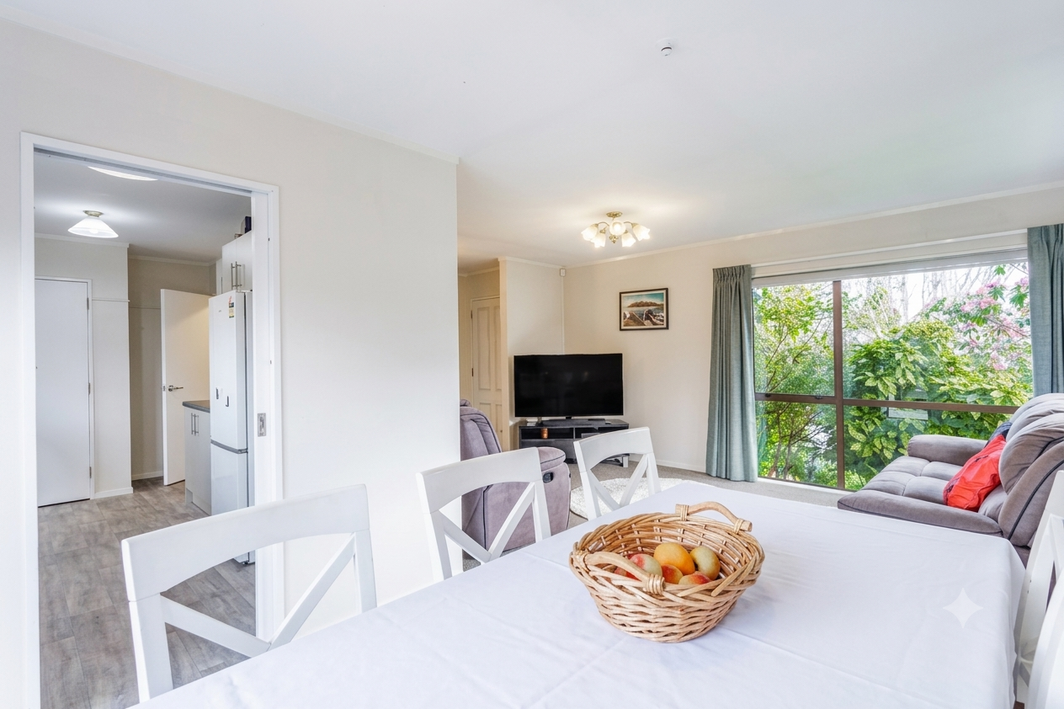
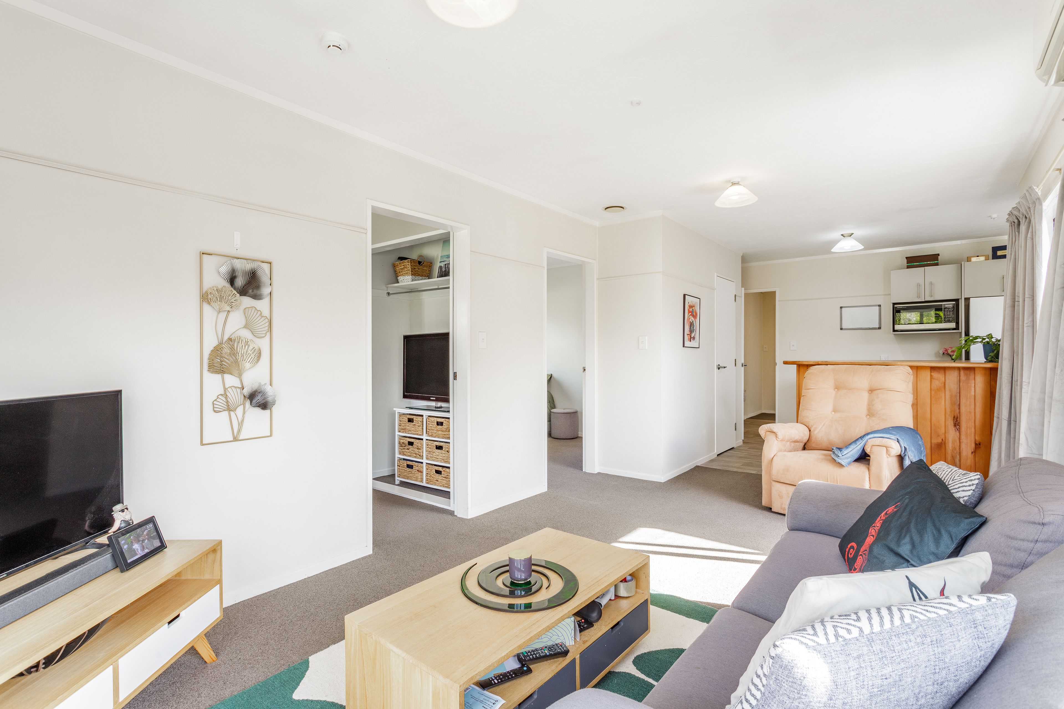
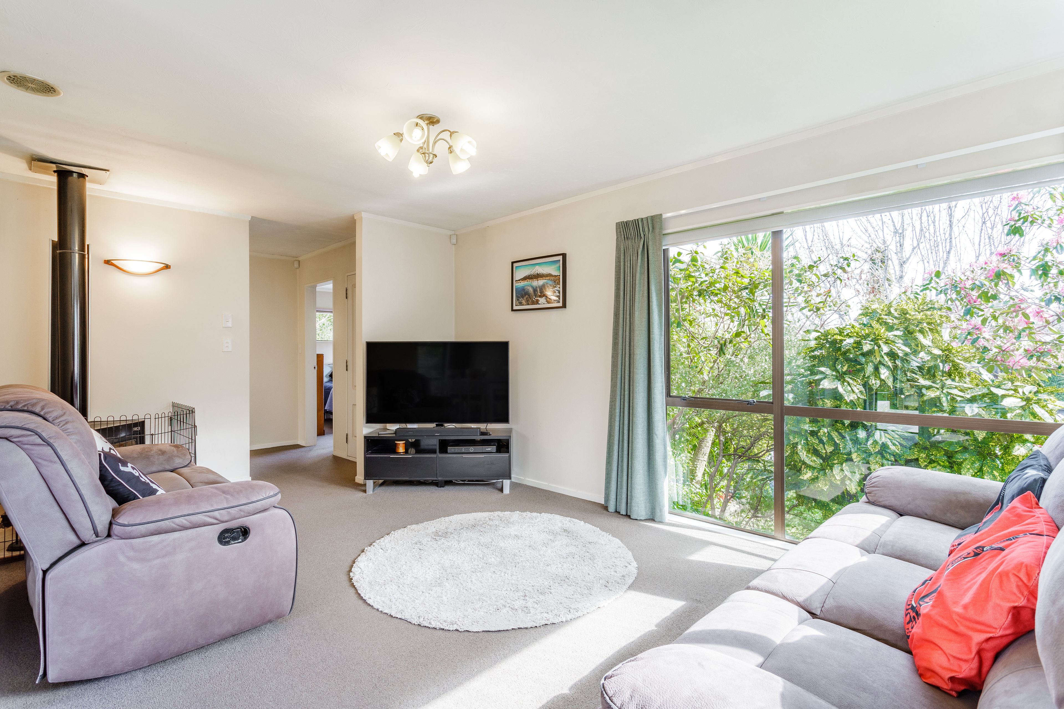
The open-plan living area's are designed, for relaxation and entertainment, featuring a cozy lounge that flows seamlessly into the dining space. The kitchen is equipped with modern appliances and ample storage, making meal preparation a breeze.
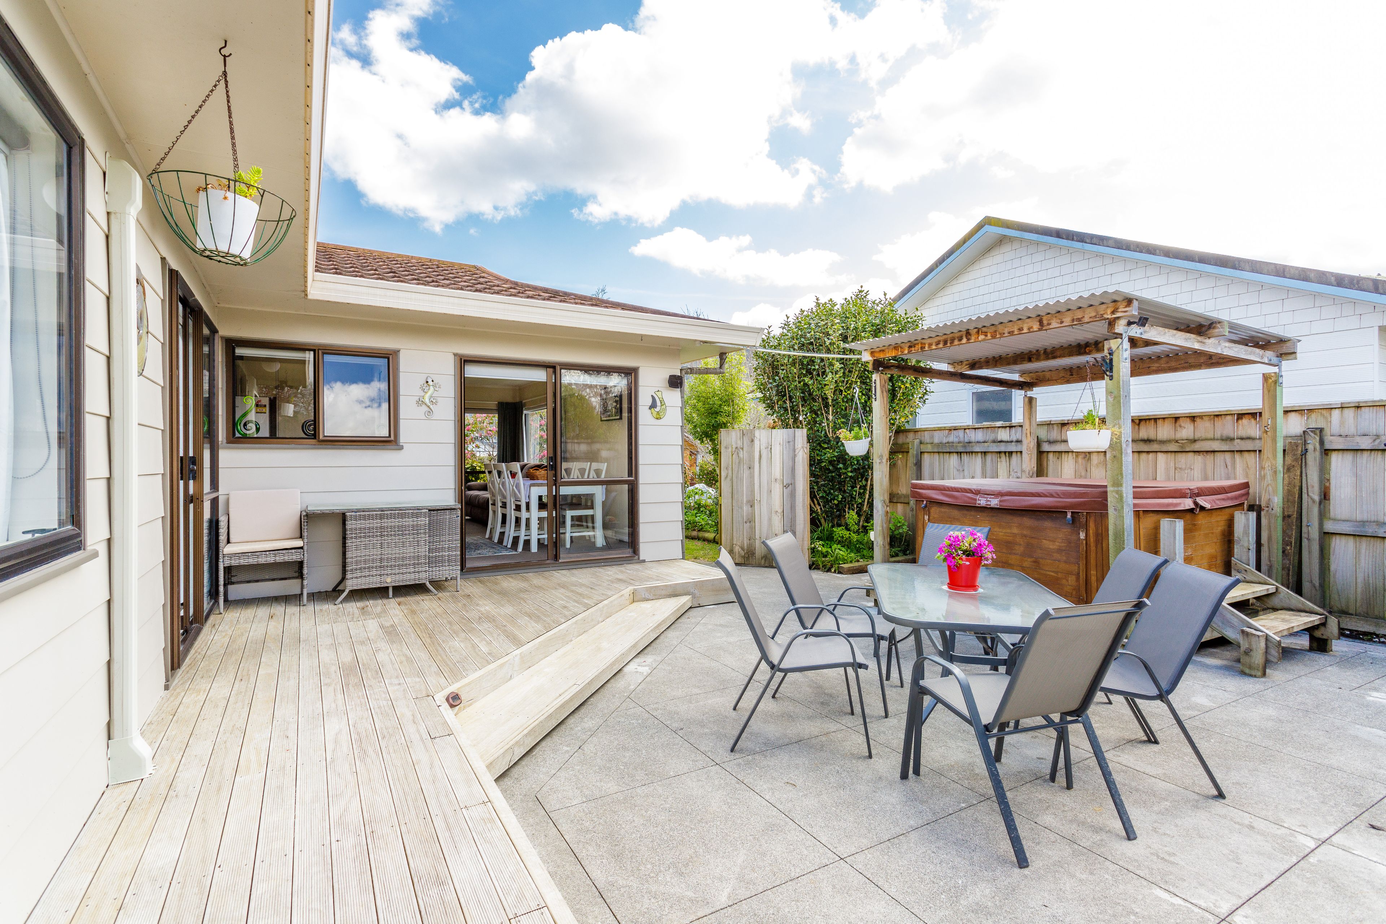
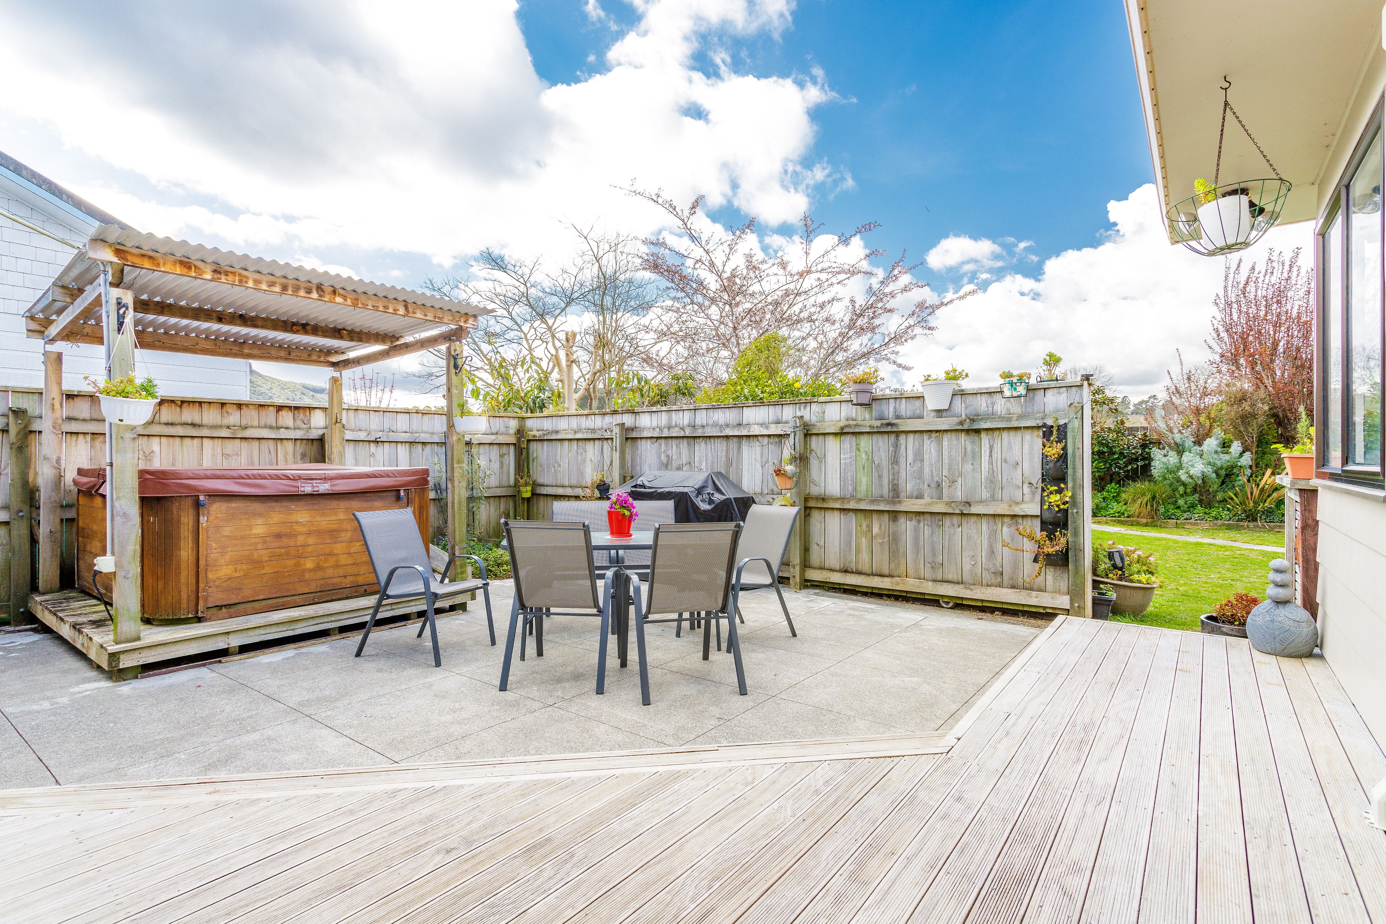
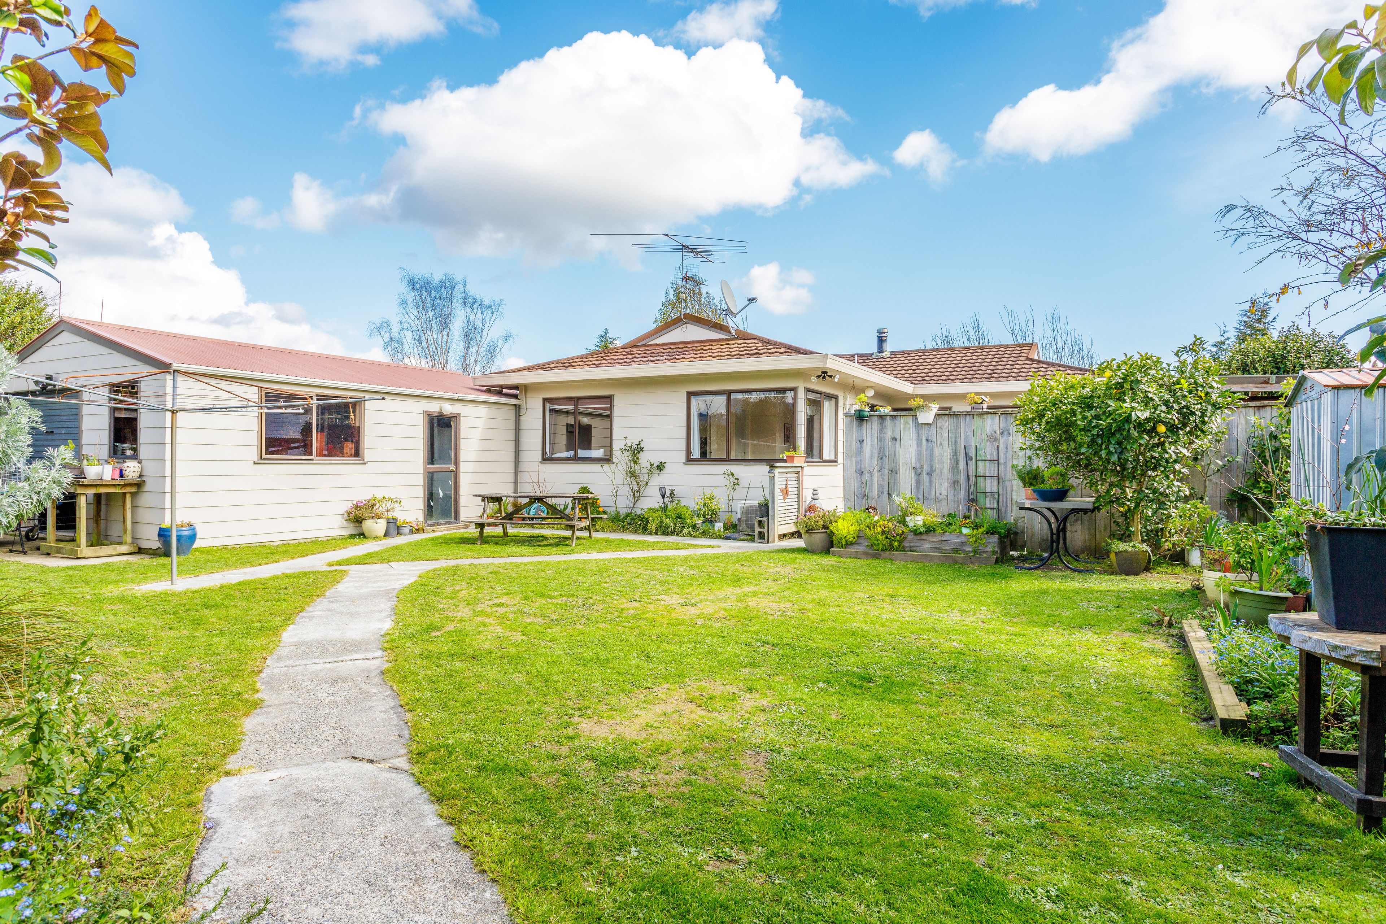
Step outside to discover a lovely backyard, perfect for outdoor gatherings or simply enjoying the fresh air. The property includes a decked area, ideal for alfresco dining, and a well-maintained lawn for children and pets to play. Bring on summer. the Bbq season will be a breeze here.
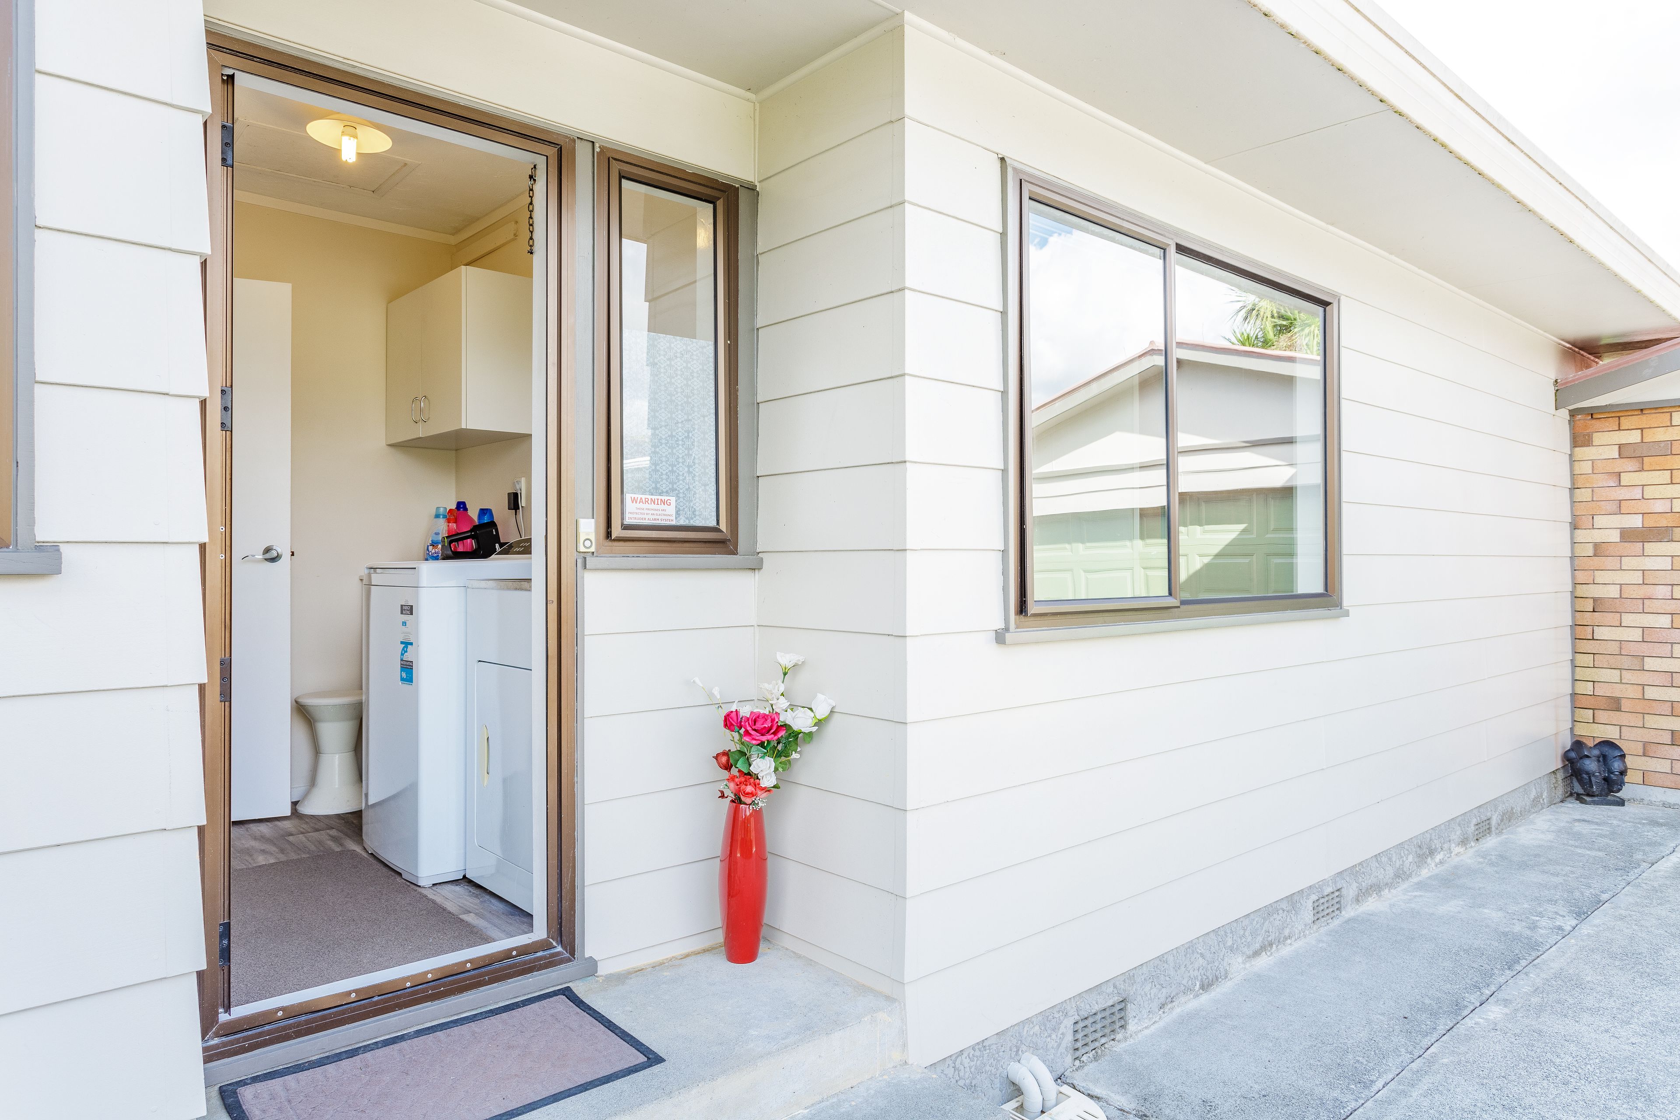
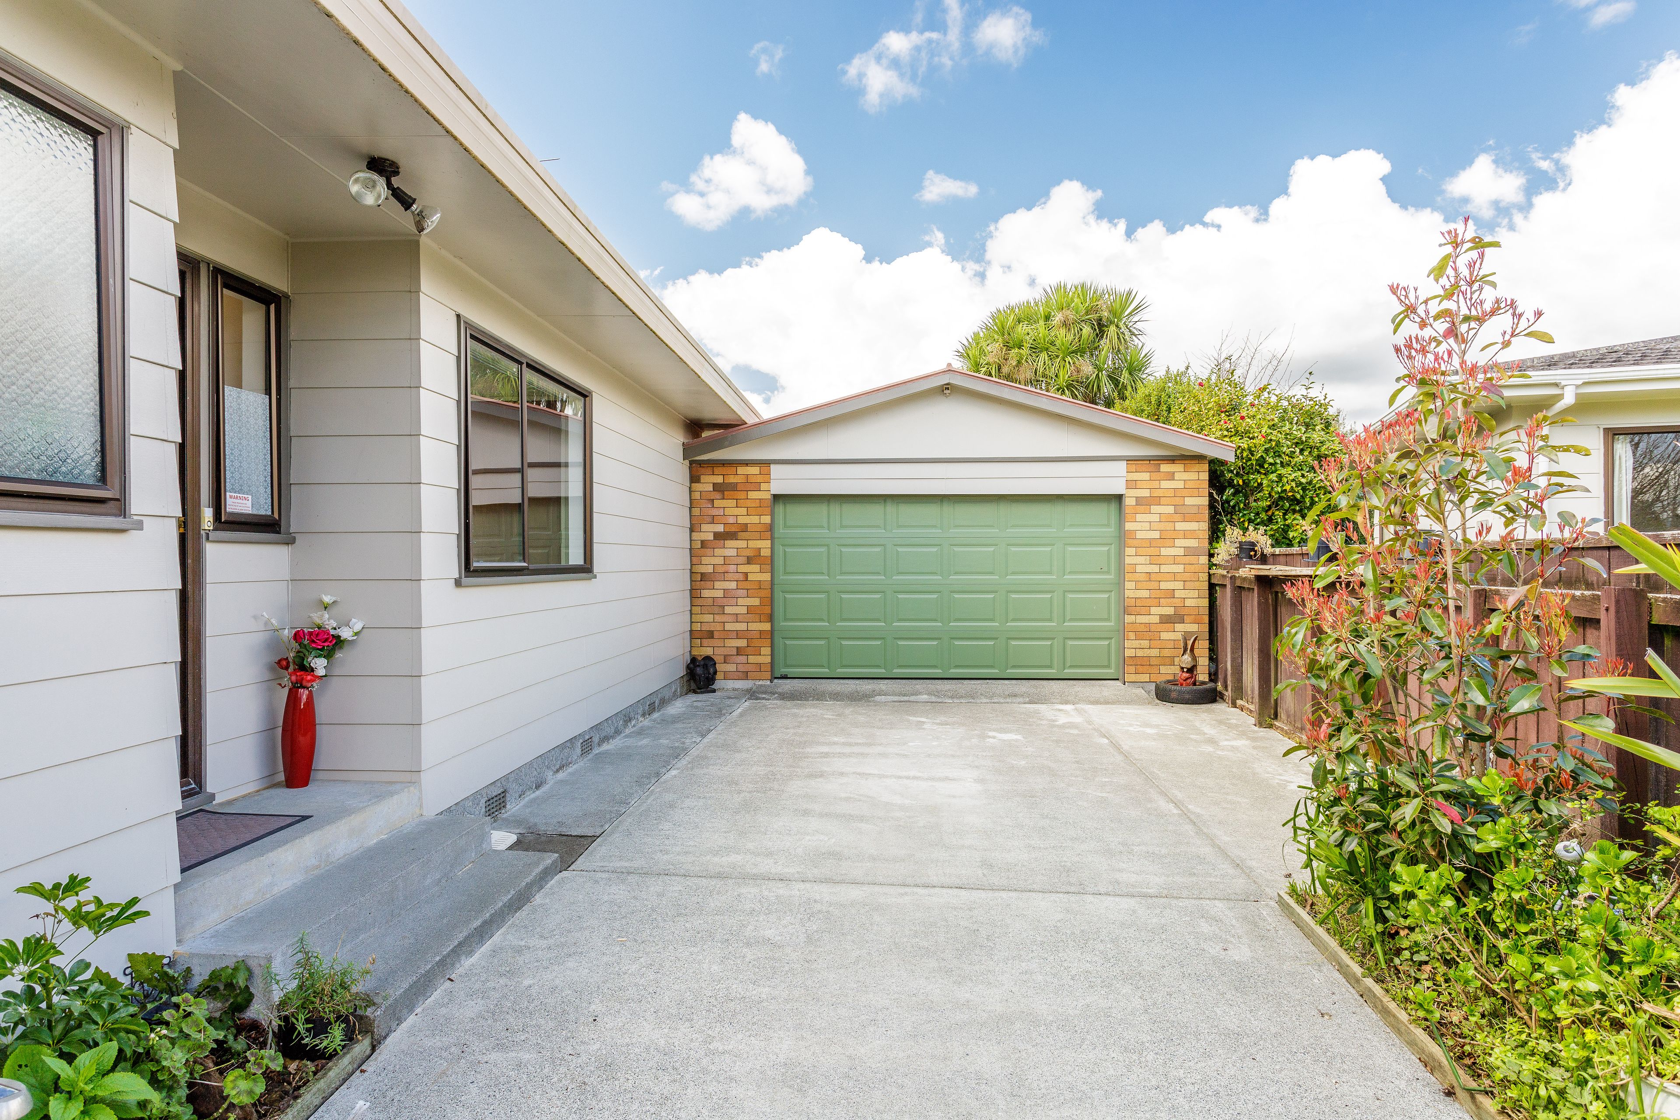
For your convenience, this home includes a double garage and additional open parking spaces, ensuring plenty of room for vehicles and storage.
Constructed in 1990, this property combines classic architecture with modern living. Located in a friendly neighborhood, you will enjoy easy access to local amenities, parks, and schools.
Call Steve To View Now.
- Double Garage
- Off Street Parking
- In Street Gas
- Fully Fenced
- Electric Stove
- Modern Kitchen
- Separate Bathroom/s
- Separate WC/s
- Separate Shower
- Concrete Tile Roof
- Family Room
- Living Rooms
- Workshop
- Dining Room
- Combined Lounge/Dining
- Open Plan Dining
- Town Water
- Street Frontage
- Heat Pump
- Excellent Exterior Condition
- Excellent Interior Condition
- City Sewage
- Above Ground Level
See all features
- Rangehood
- Dishwasher
- Fixed Floor Coverings
- Drapes
- Garden Shed
- Stove
- Garage Door Opener
UHT30938
104m²
603m² / 0.14 acres
2 garage spaces and 2 off street parks
1
3
1