Sold By
- Loading...
- Photos
- Description
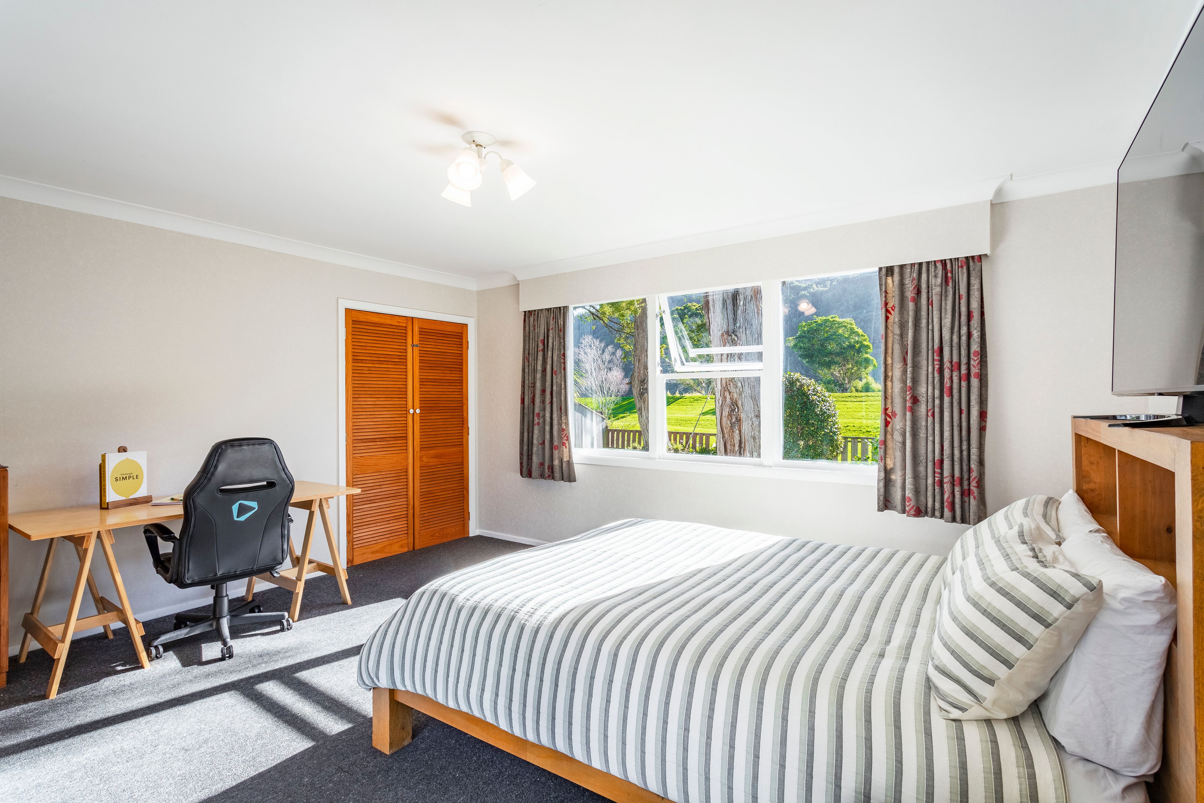
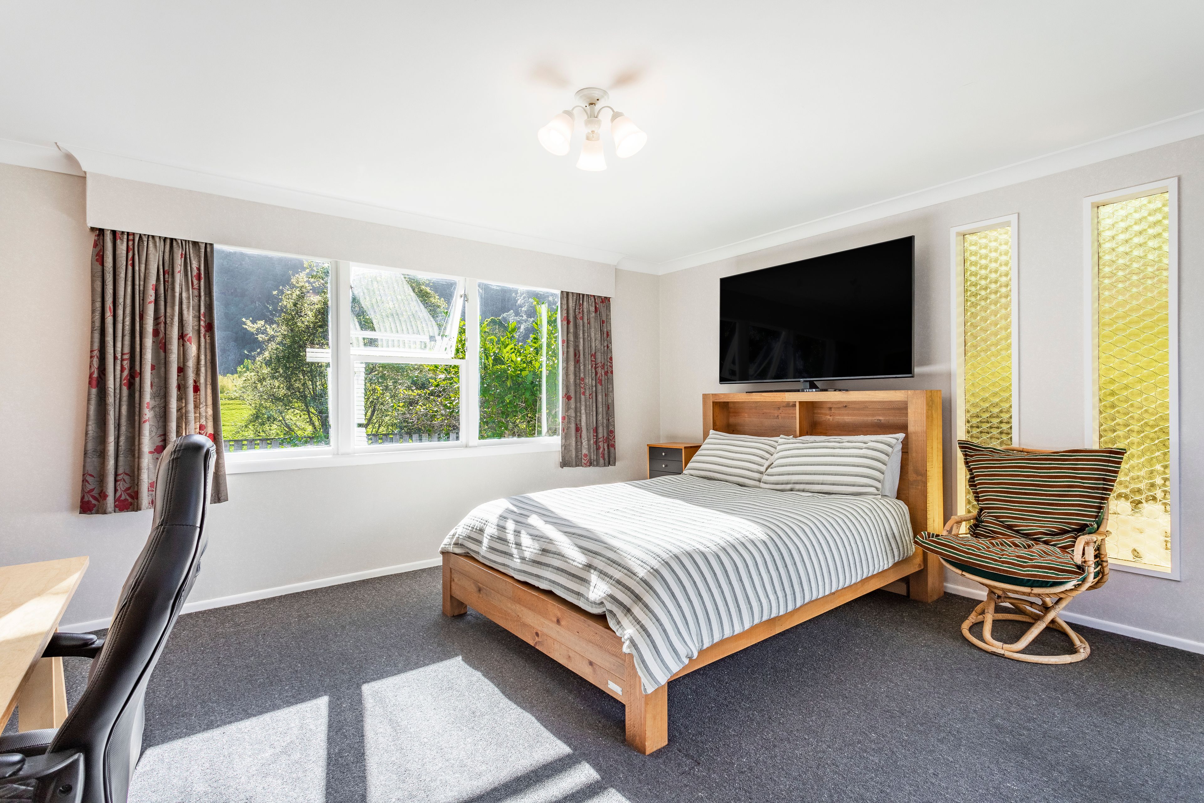
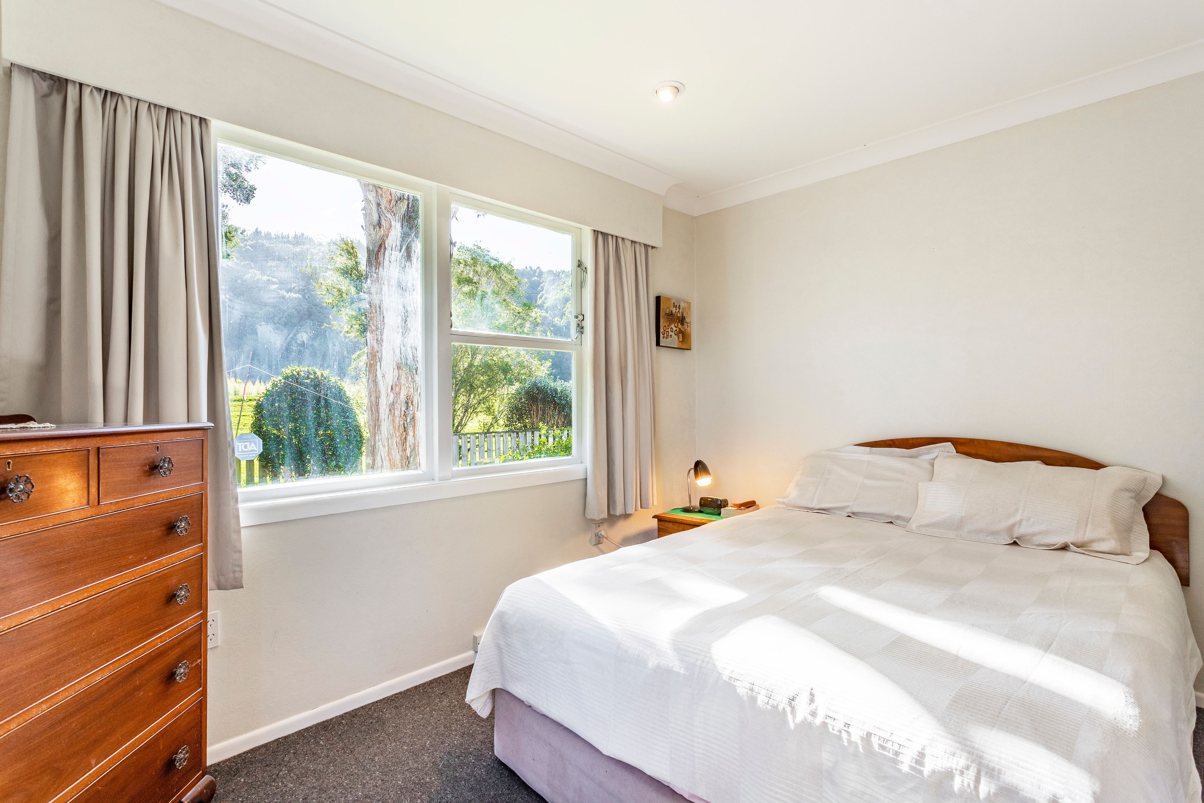
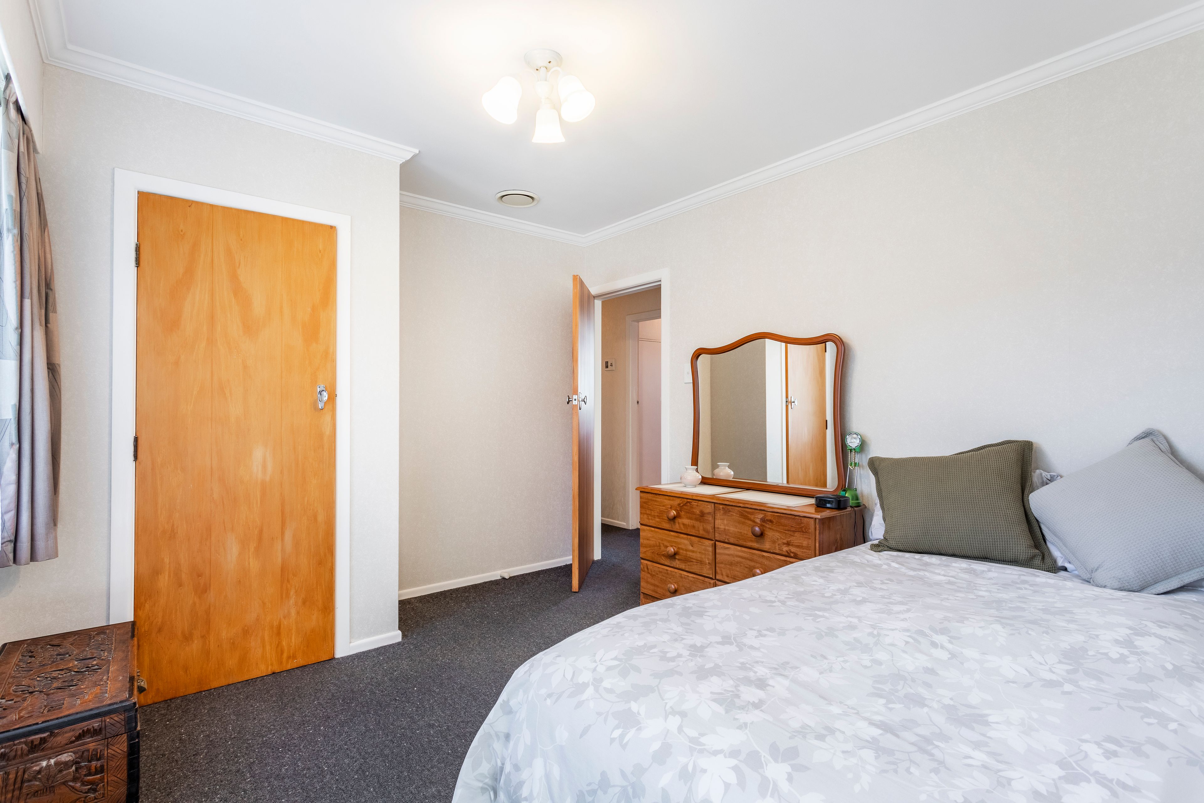
House in Upper Hutt
Summers Coming, Enjoy It Here
- 4 Beds
- 1 Bath
- 4 Cars
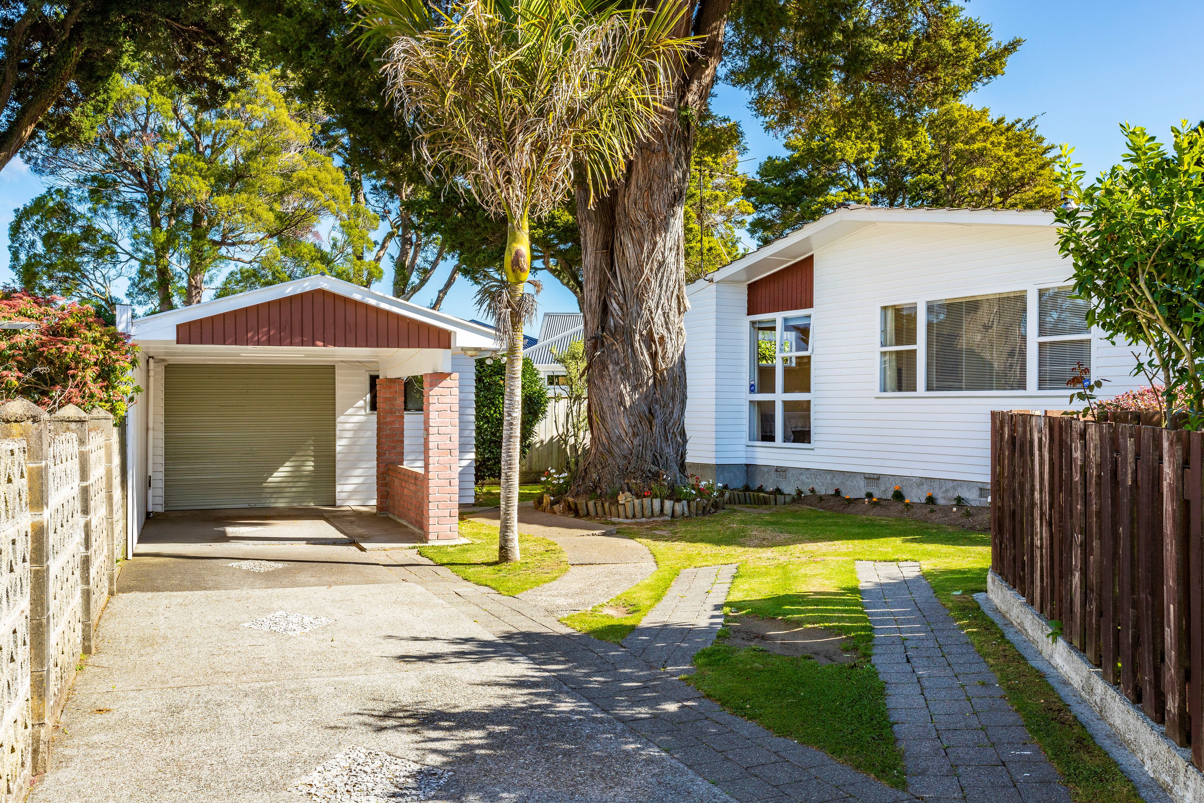
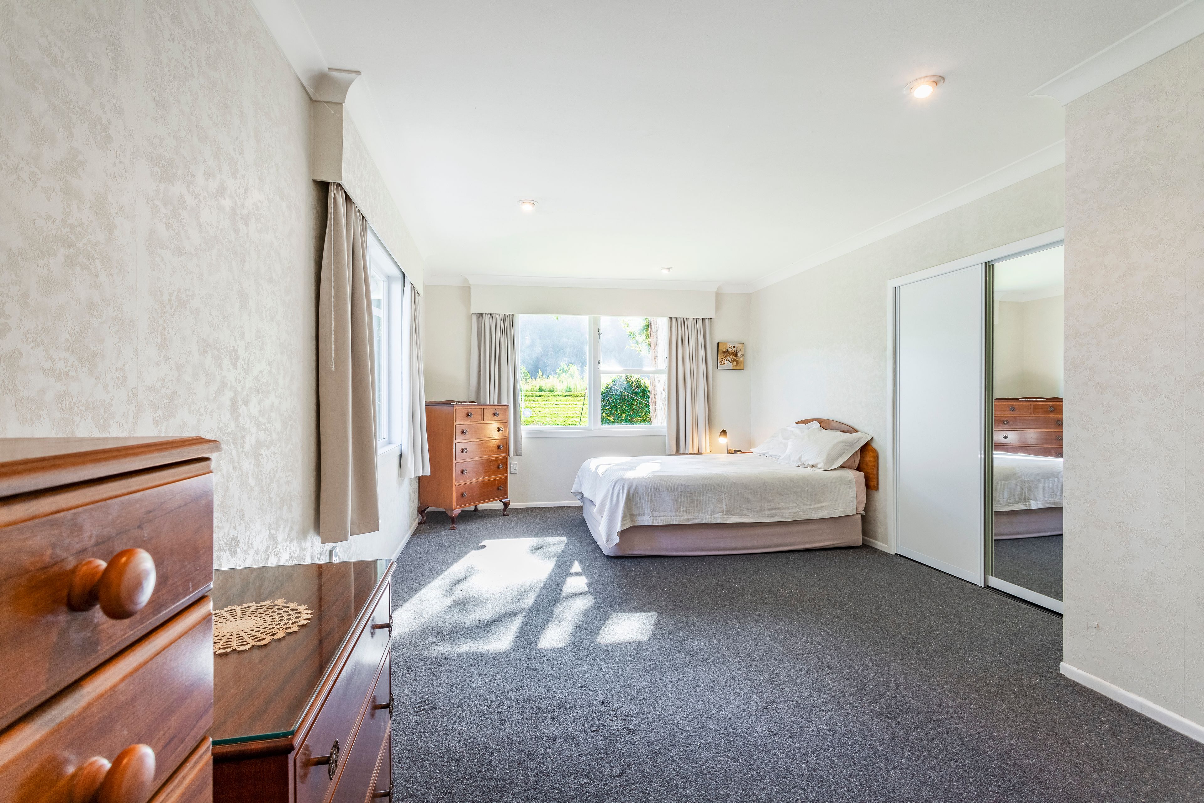
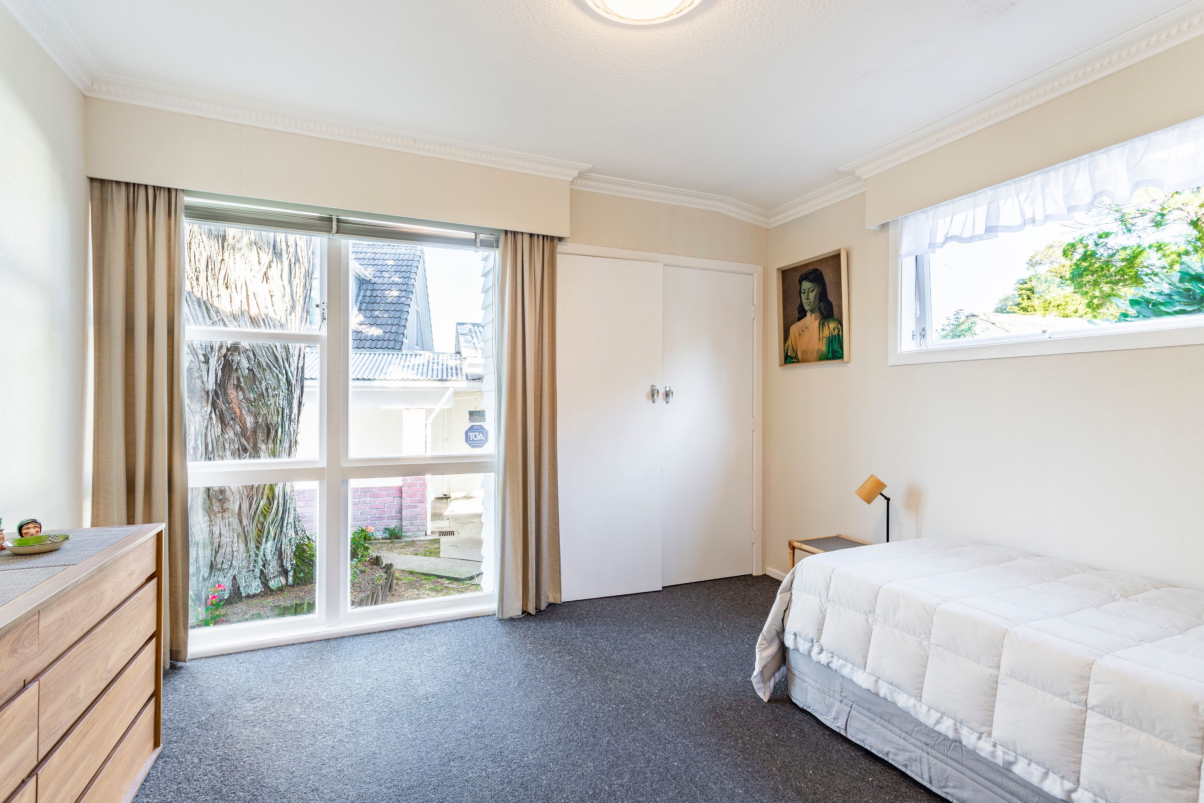
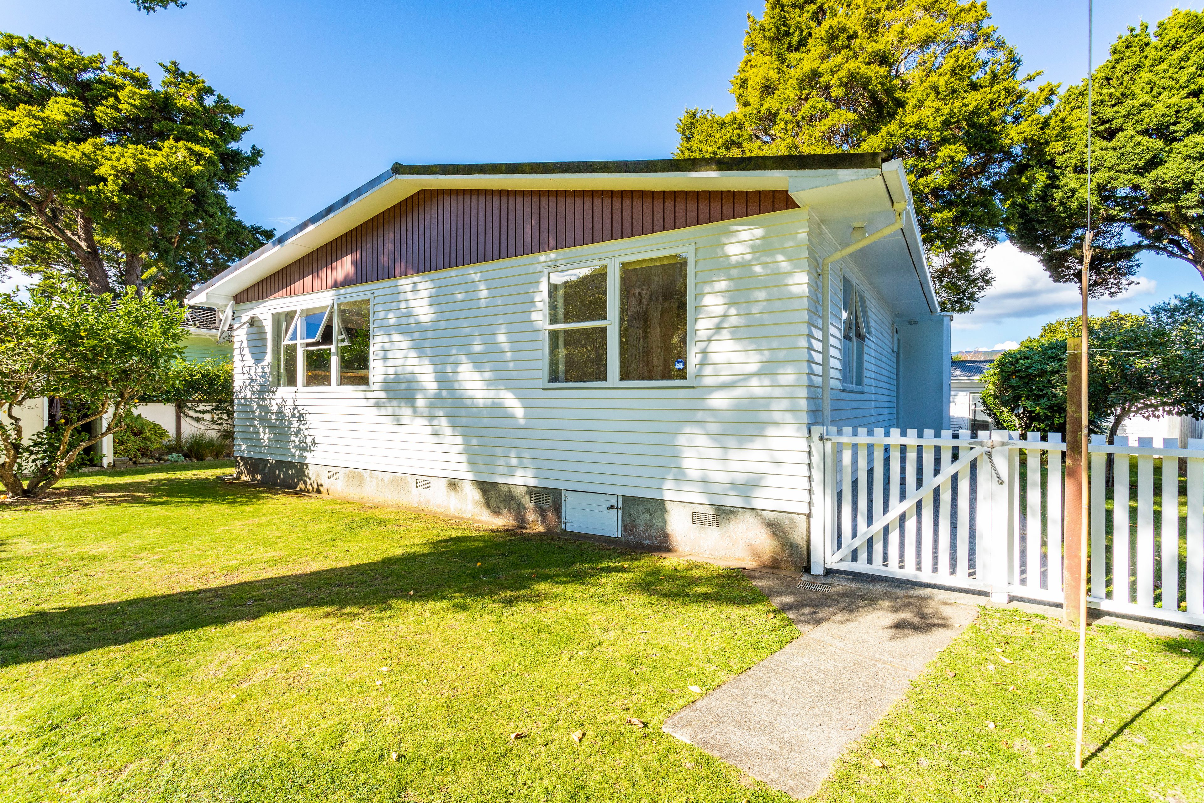
Welcome to 7 Patutu Grove, Upper Hutt - a charming house and land package that offers the perfect blend of comfort and convenience. This spacious property features four well-appointed bedrooms, making it ideal for families or those looking for extra space.
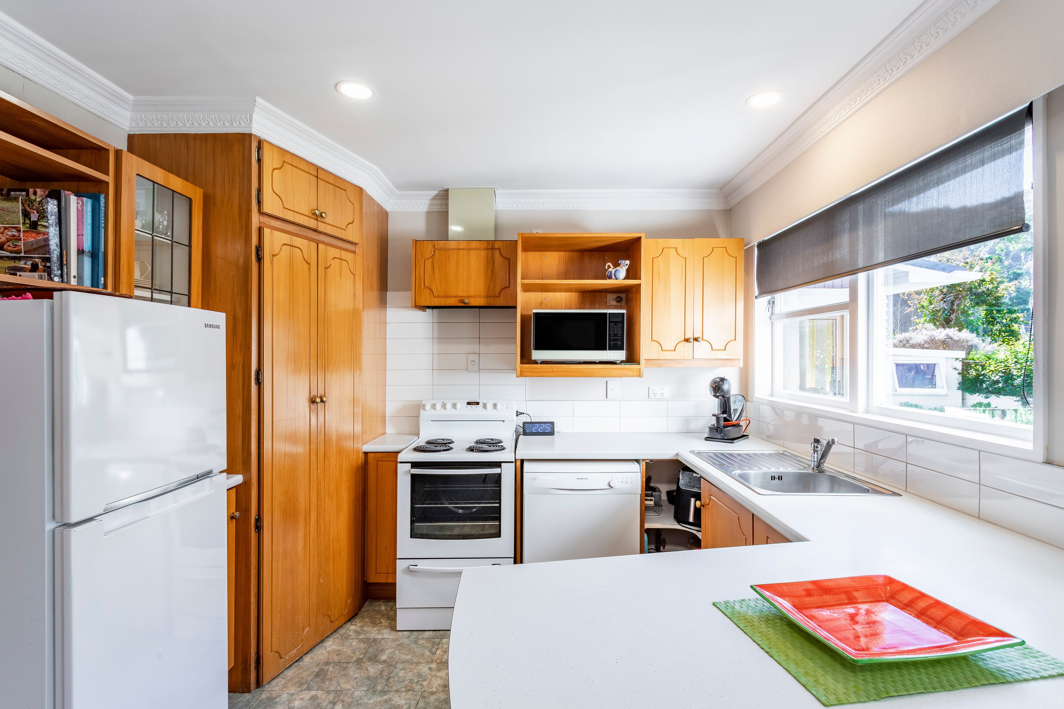
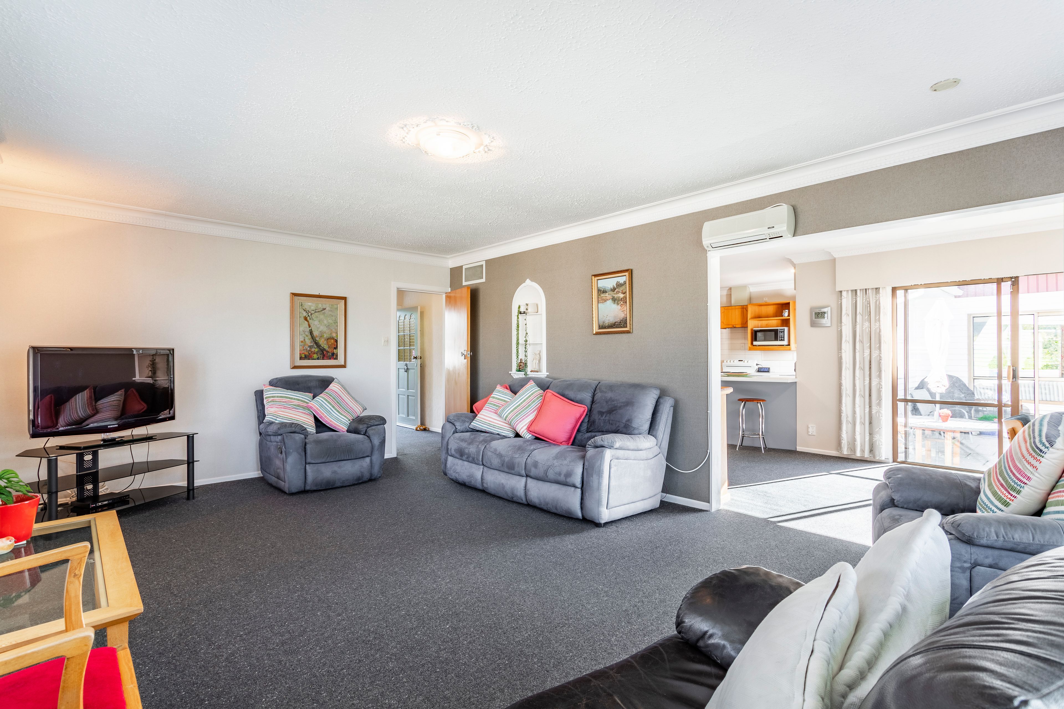
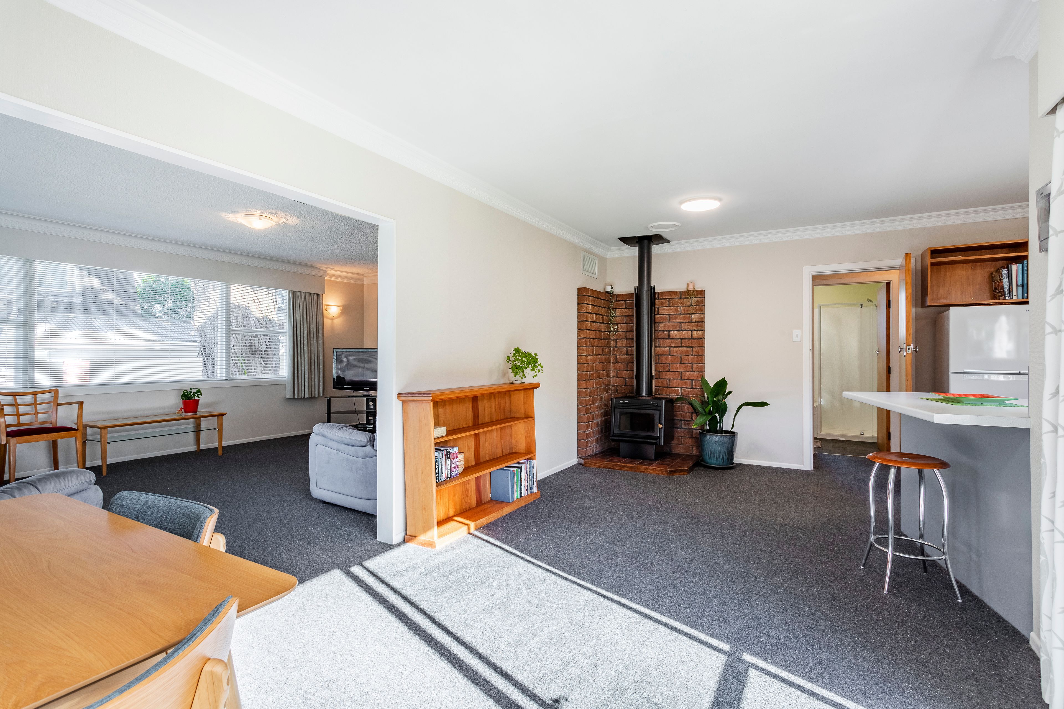
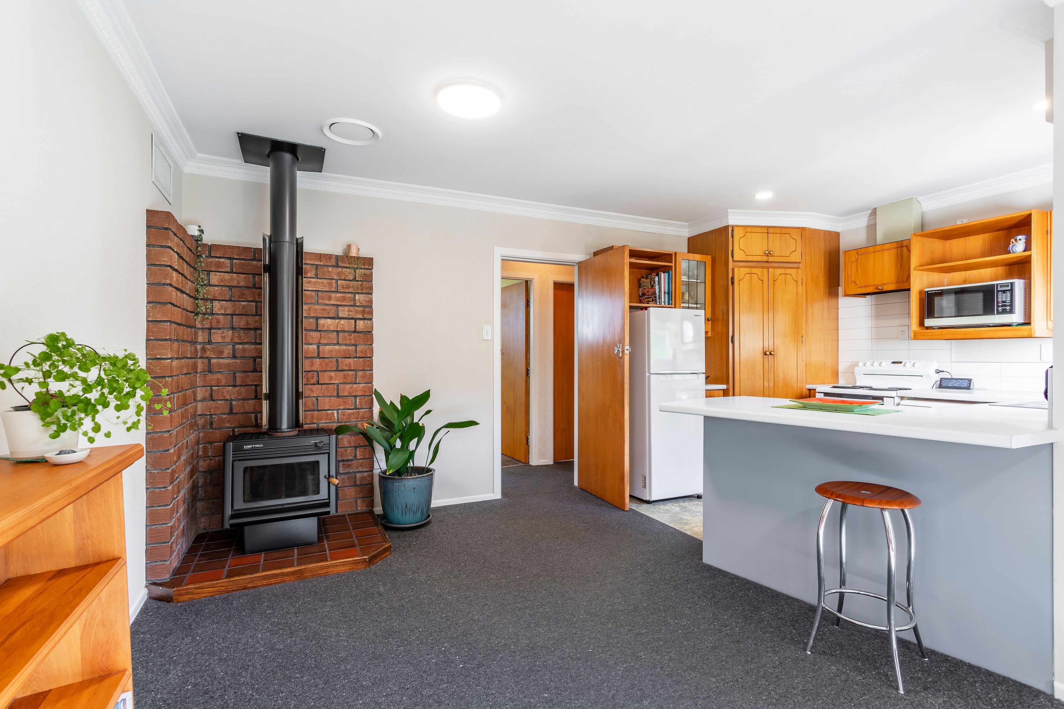
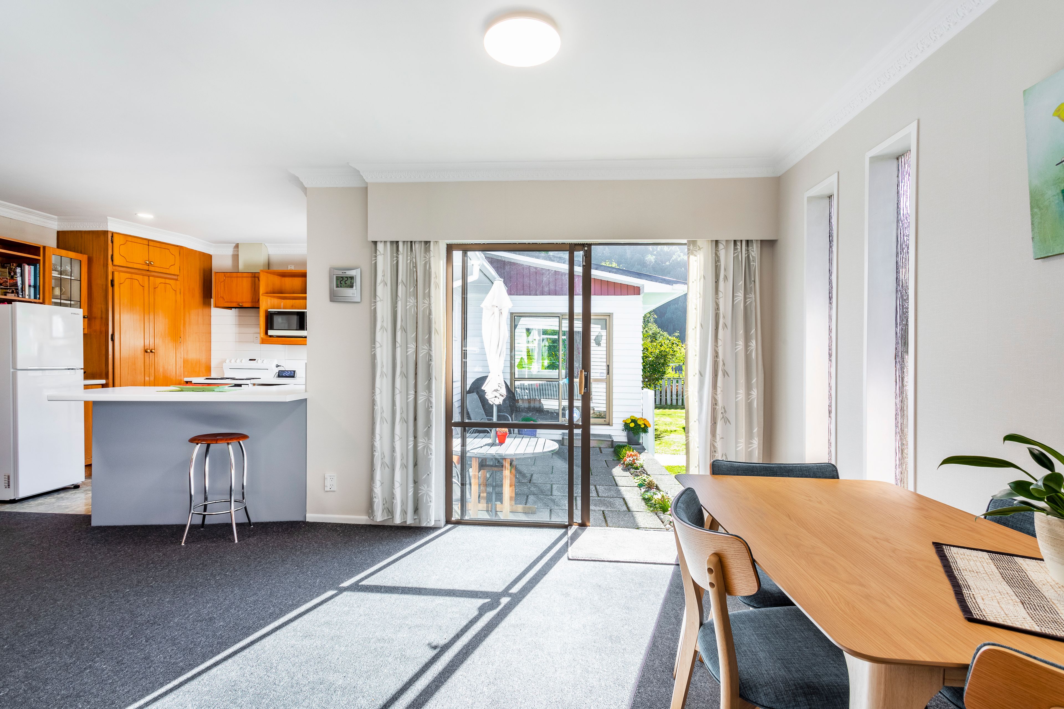
The heart of the home is the inviting living room, where natural light pours in, creating a warm and welcoming atmosphere. The kitchen is well set up for family meals and offers an open-plan dining area. The woodburner will keep you warm on those chilly days and evenings.
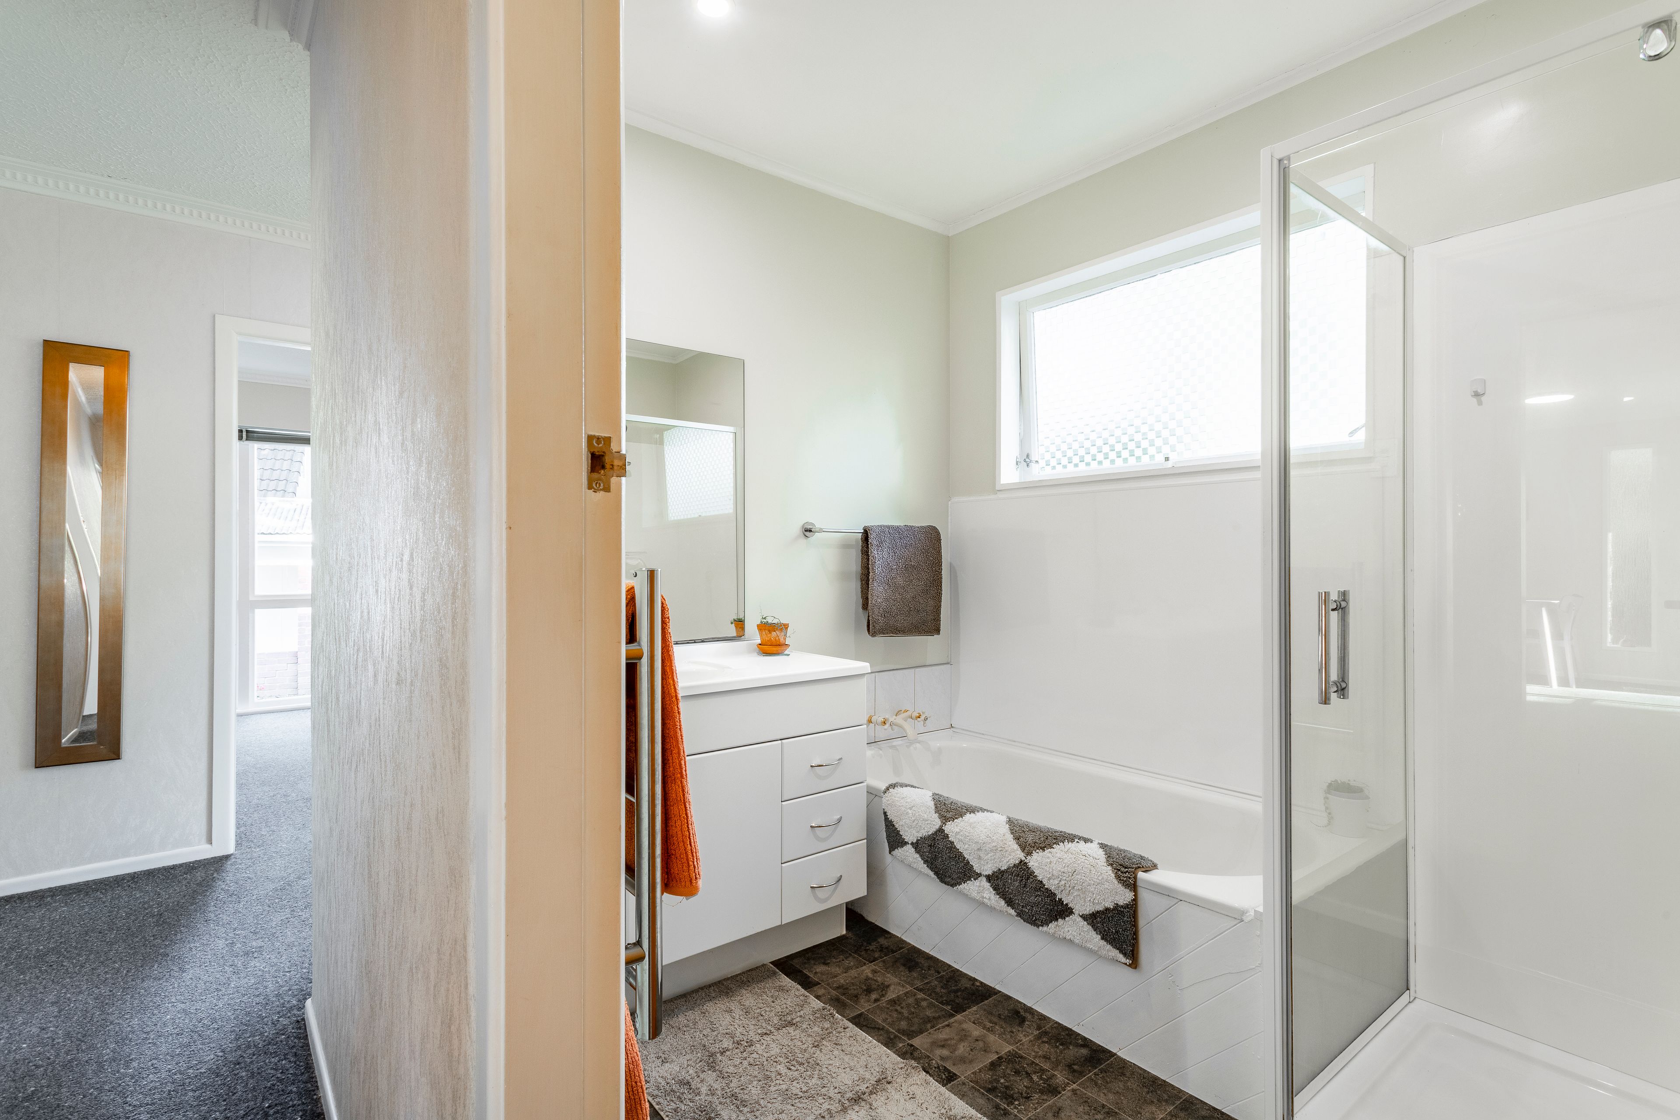
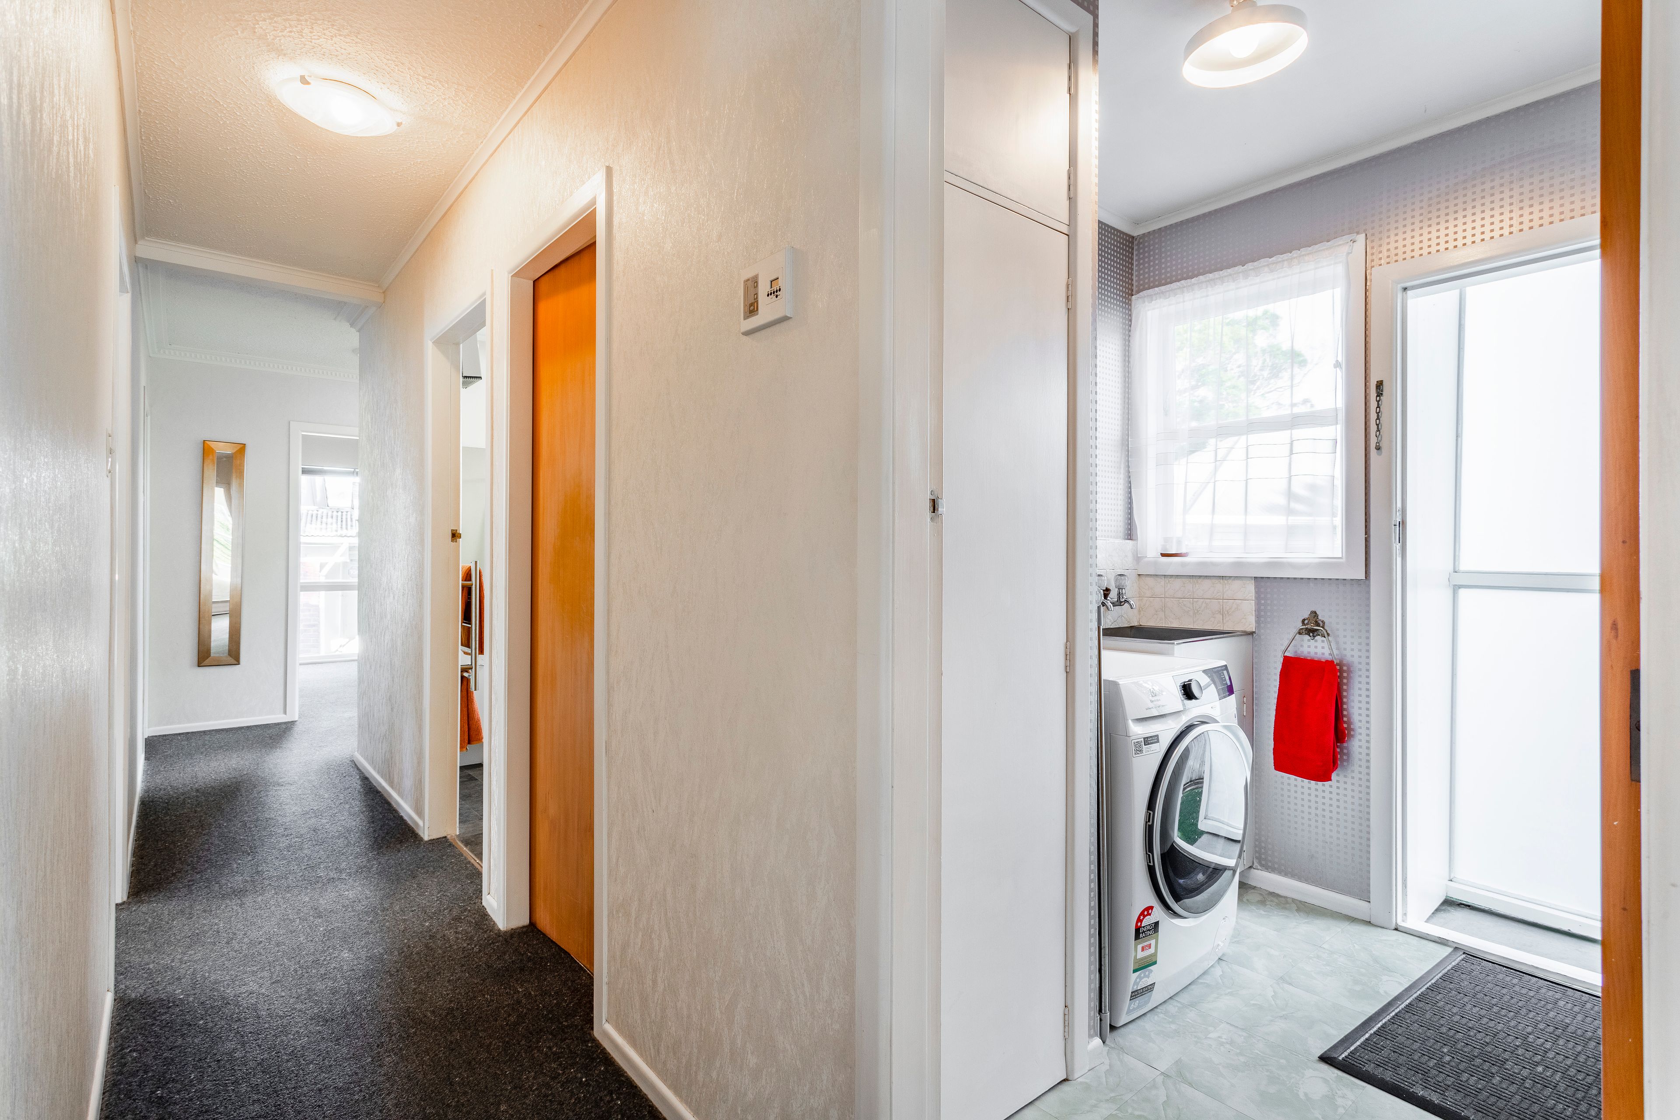
With one bathroom and an additional toilet, this home is designed for practicality and ease. The 741 sqm land area provides ample outdoor space, allowing you to enjoy the beauty of nature right in your backyard. Built in 1969, this house includes a garage and a carport, providing plenty of parking options.
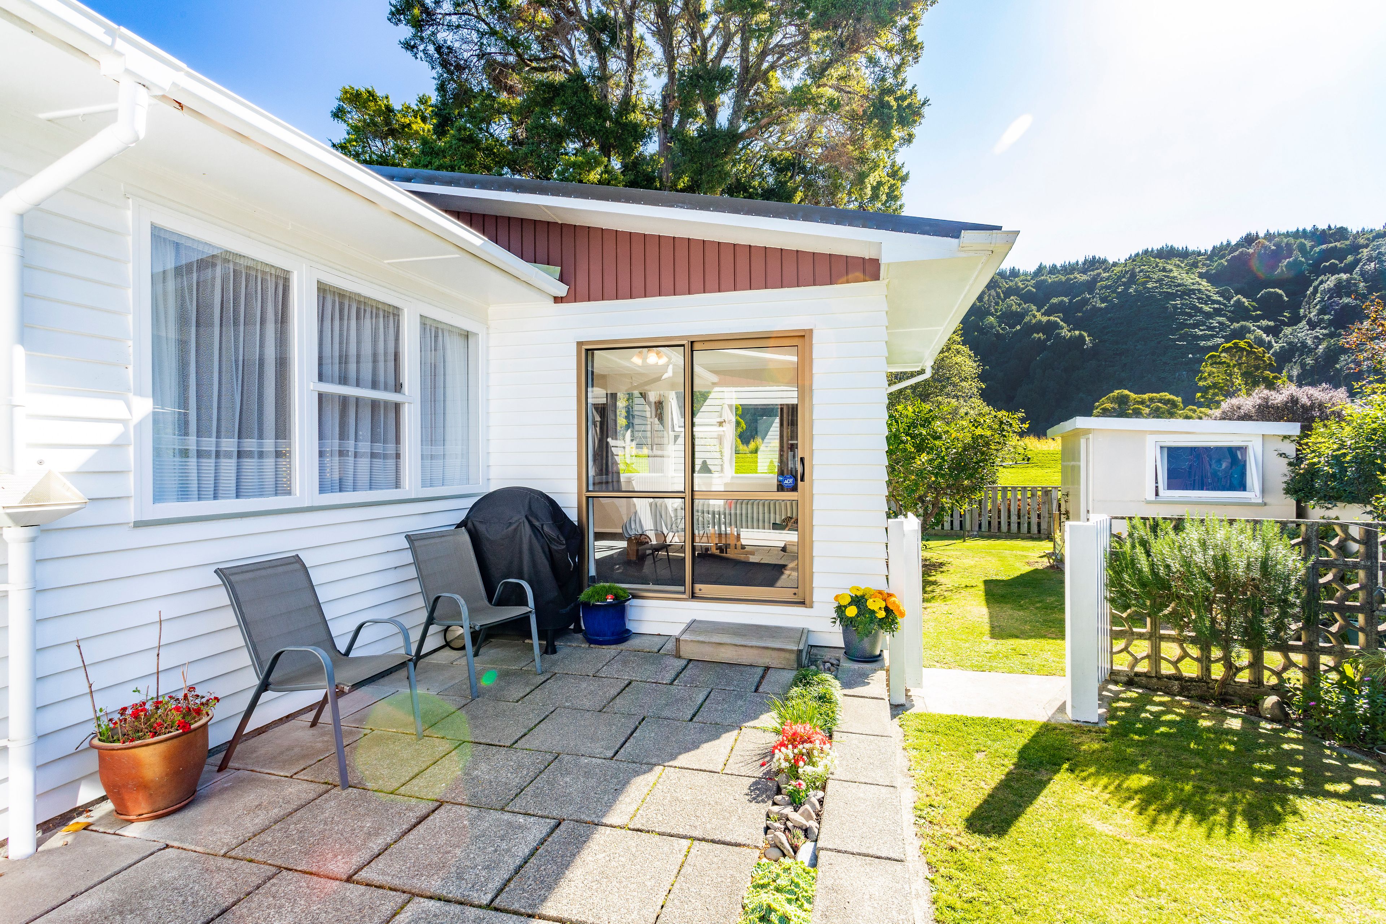
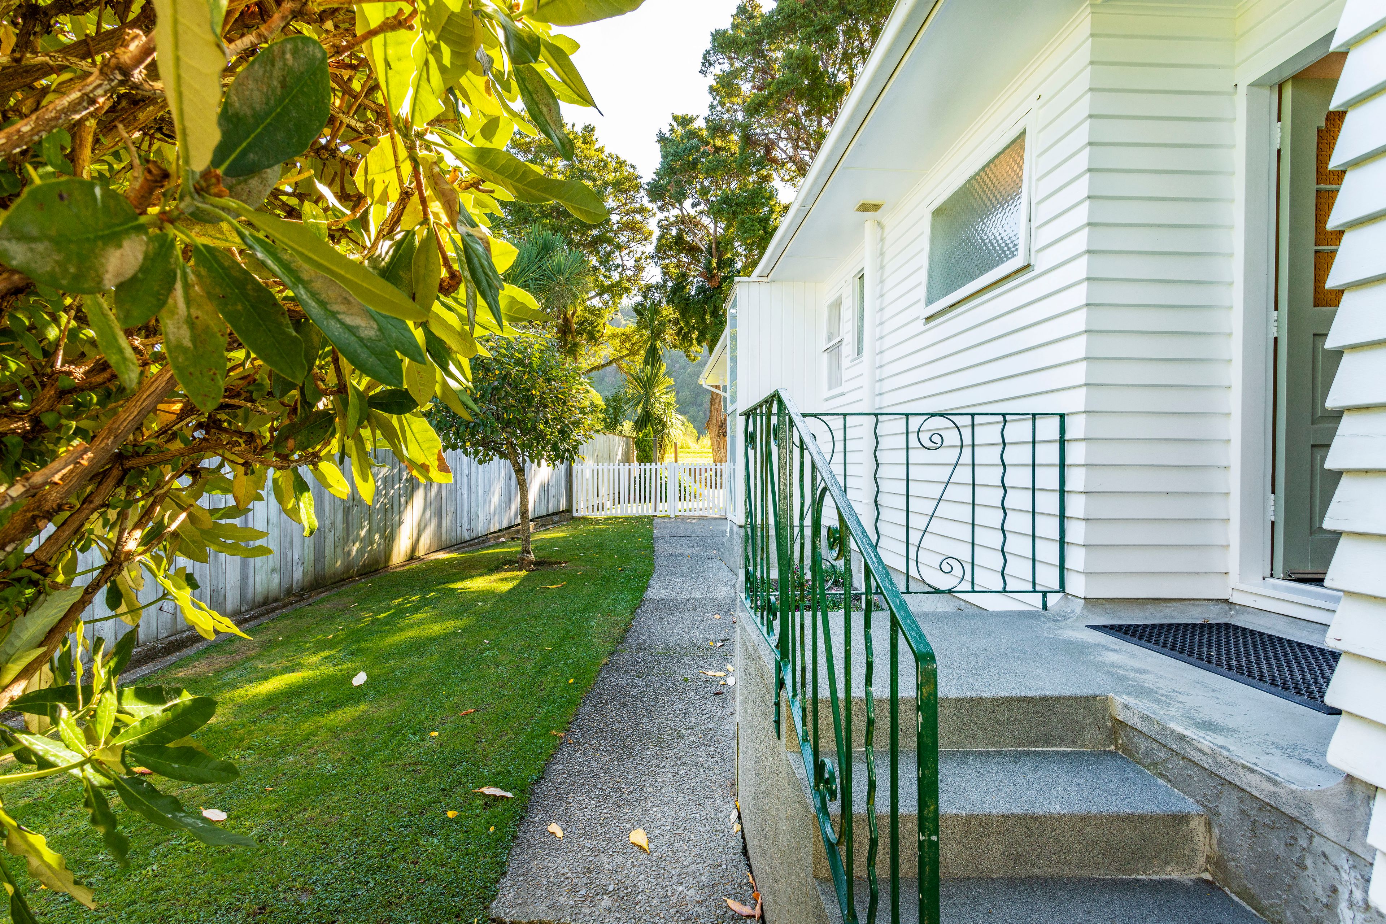
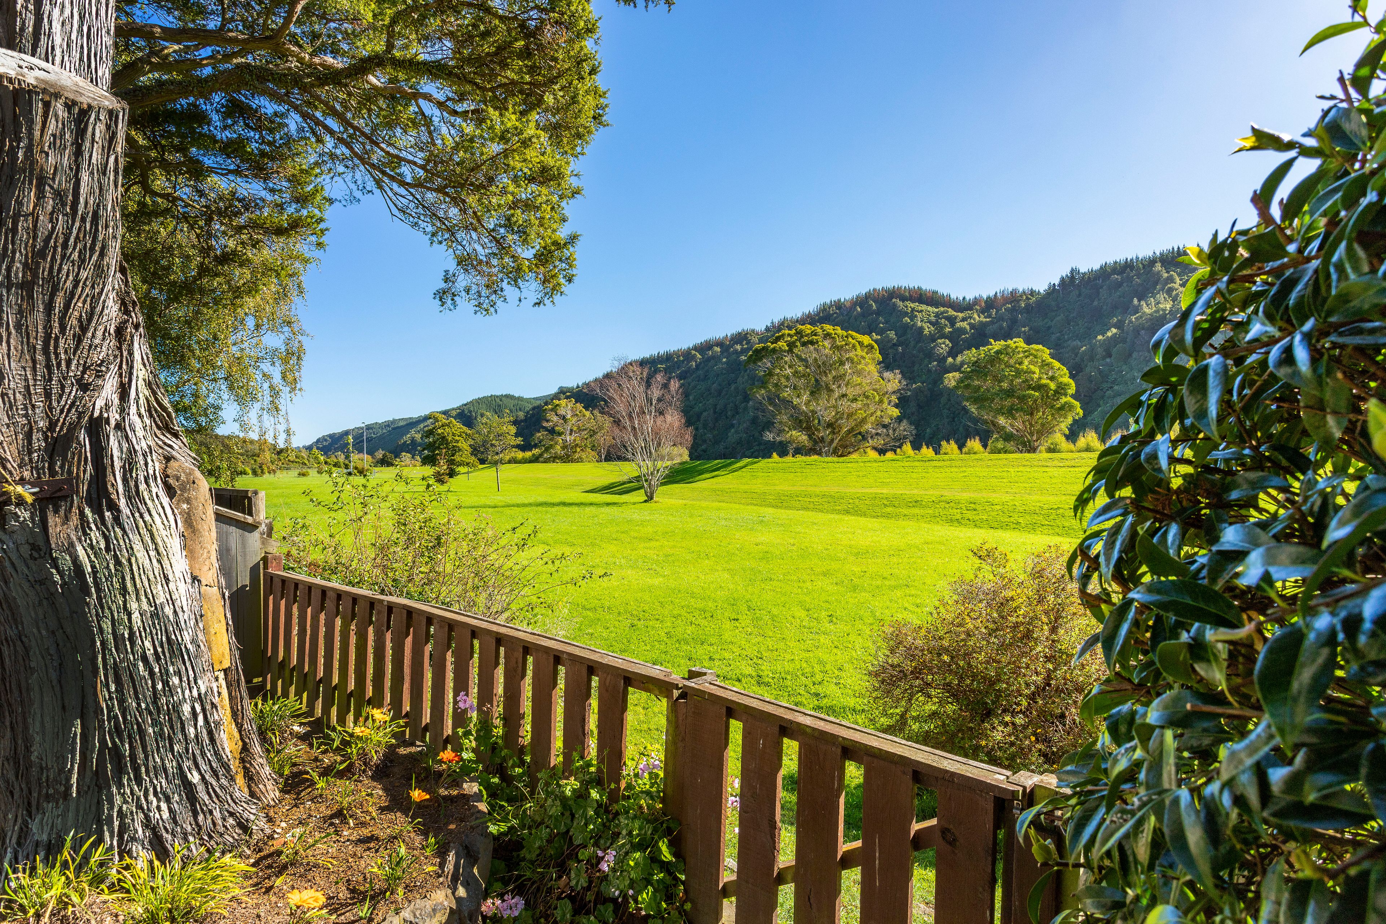
Whether you prefer relaxing indoors or enjoying the outdoors, this home has something for everyone. The surrounding grassland and mature trees offer a peaceful retreat, while the spacious yard is perfect for summer gatherings or simply unwinding after a long day. Handy to the local bus service and Trentham Memorial Park.
Handy on foot to Upper Hutt College and Trentham School.
Handy to River Road should you be wanting a quick trip to Wellington City, or a trip into Upper Hutt City for shopping. The bus service is close by.
A superb location should you want to go fishing in the local river reserve and take the family dog for a walk.
Call Steve Mahoney, the listing agent, on 121 225 2223 to make an appointment to view.
- Single Garage
- Carport
- Shops Nearby
- Public Transport Nearby
- Weatherboard Exterior
- Fully Fenced
- Northerly Aspect
- Electric Stove
- Modern Kitchen
- Separate Bathroom/s
- Separate WC/s
- Combined Bathroom/s
- Long Run Roof
- Family Room
- Living Room
- Dining Room
- Separate Lounge/Dining
- Open Plan Dining
- Park Views
- Town Water
- Street Frontage
- Heat Pump
- Electric Hot Water
- Excellent Exterior Condition
- Very Good Interior Condition
- City Sewage
- Level With Road
See all features
- Blinds
- Rangehood
- Curtains
- Dishwasher
- Fixed Floor Coverings
- Light Fittings
- Drapes
- Garden Shed
- Stove
See all chattels
UHT30886
160m²
741m² / 0.18 acres
1 garage space, 1 carport space and 2 off street parks
1
4
1